These ideas run from a quart of exterior paint to a full built-in unit that needs a carpenter, and the one that fits depends on whether you rent or own and how much wall you can touch.
1. Use a Storage Bench
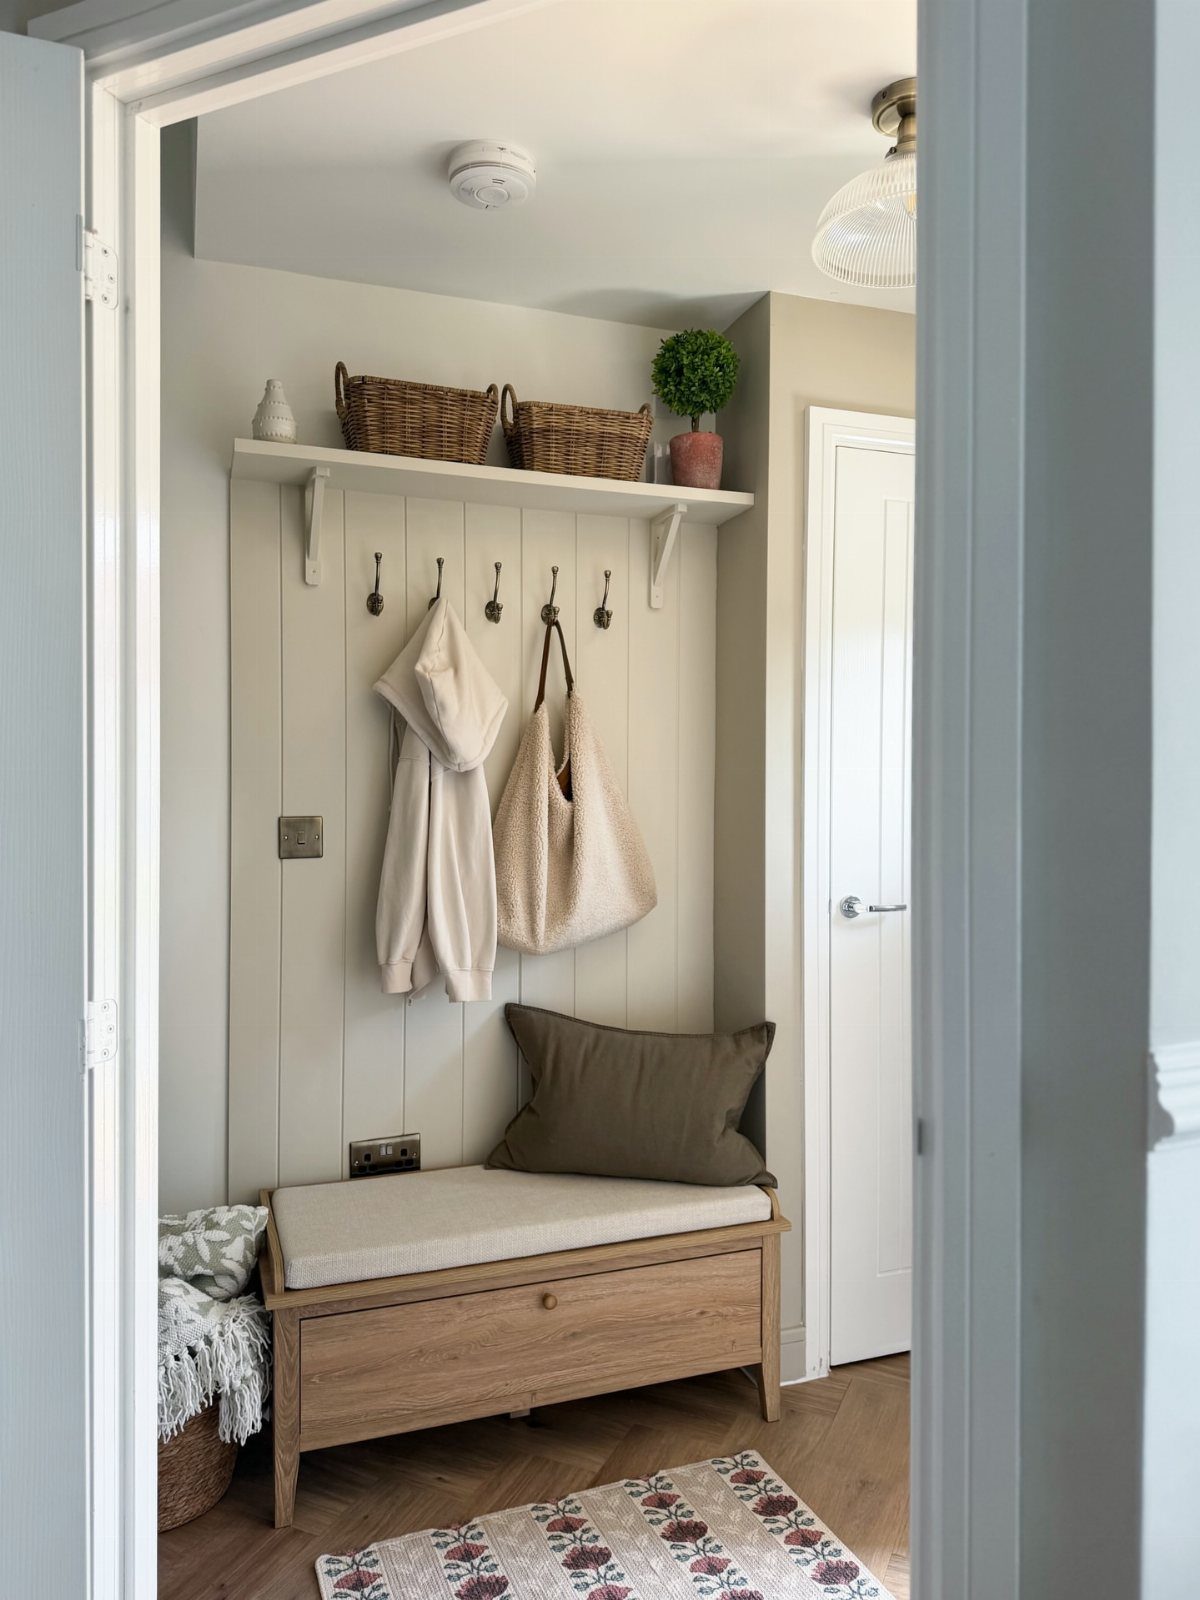
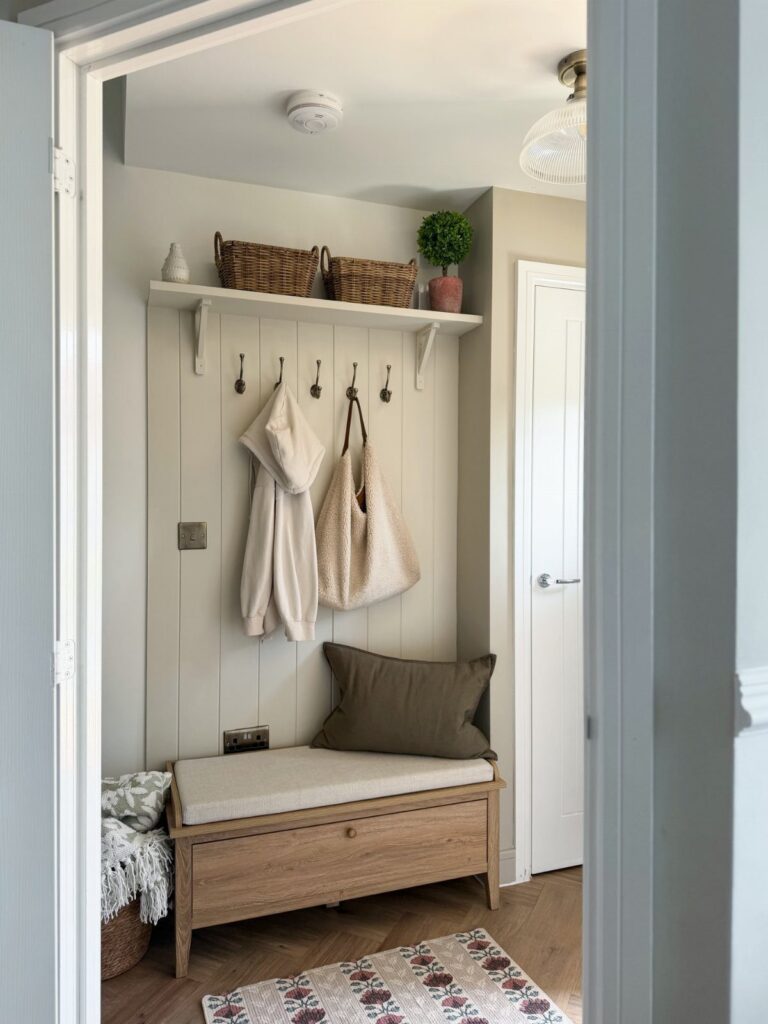
A storage bench gives you a place to sit down with your shoes and a place to hide them after. In a narrow entryway, that dual purpose matters more than in a spacious one, where separate pieces can spread out.
A hinged seat cushion keeps the storage hidden and the visual surface clean. I would look for a bench narrow enough to leave walking room; anything deeper than a carry-on suitcase starts to steal floor space.
If you are buying rather than building, Article’s Kouva bench runs close to this look with its slatted base and upholstered top.
Lift-top storage is slower to access than open shelving, so this suits people who would rather see calm than grab fast.
2. Add Decorative Rugs
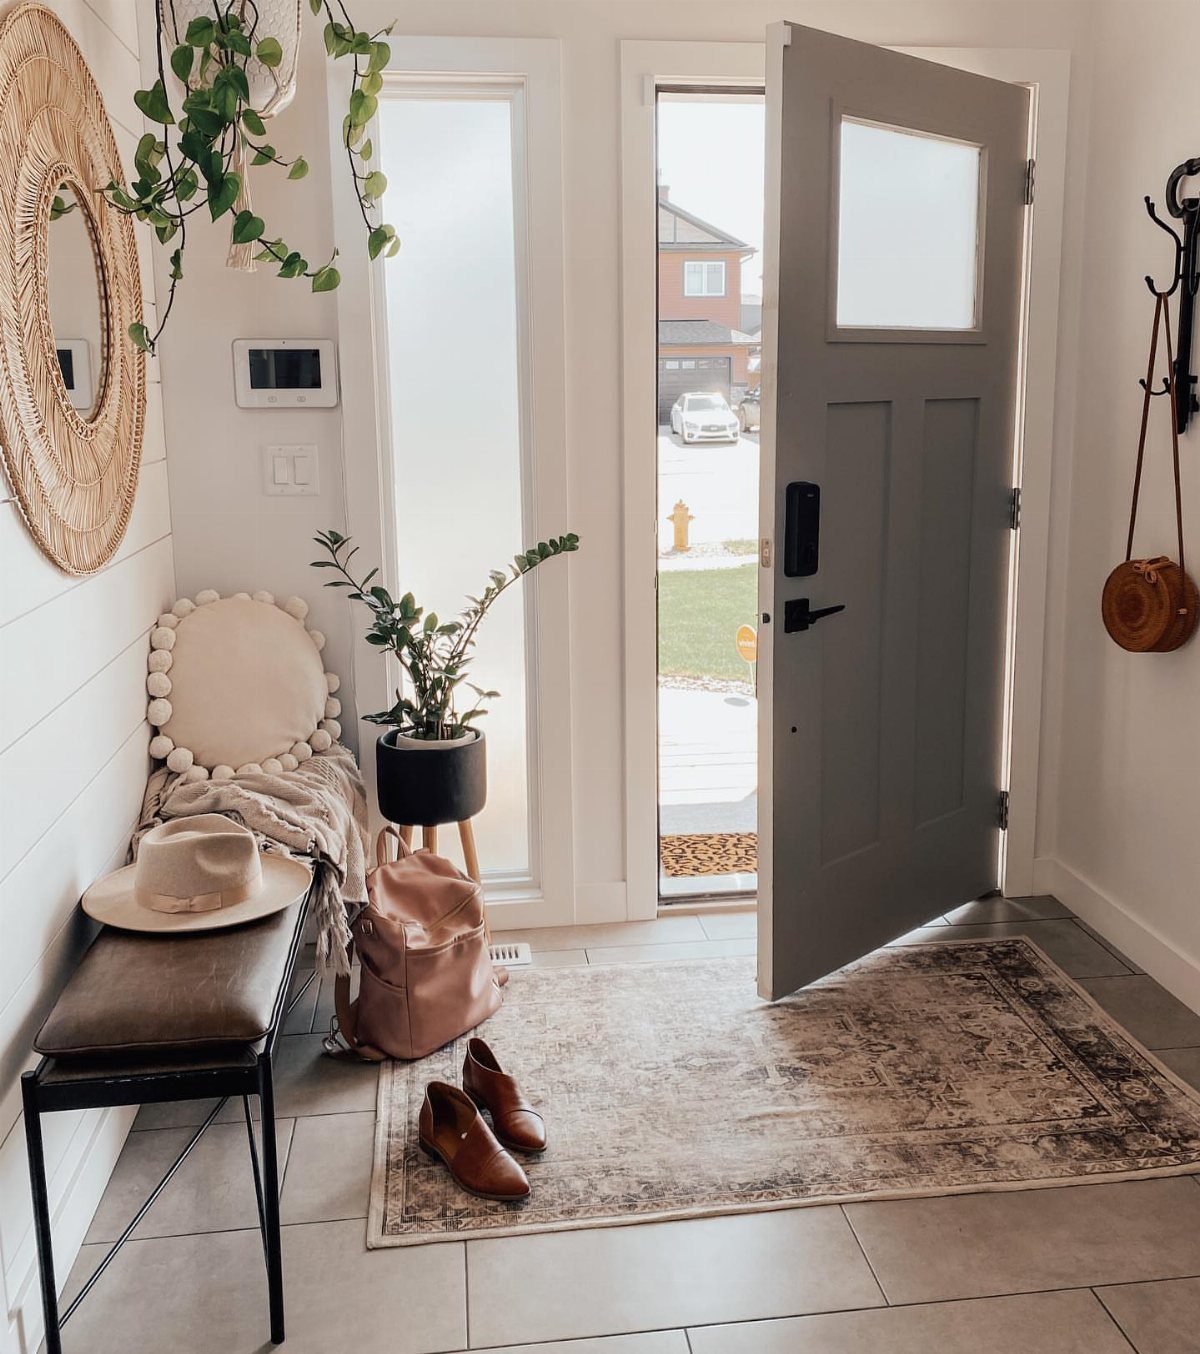
Rugs absorb sound, catch grit, and signal that the outside world ends here. In a small entryway, that signal helps because the space often bleeds straight into living room or kitchen without architectural warning.
A patterned flatweave on tile is a practical pairing: low pile clears the door swing, and the hard floor underneath takes the real beating from wet boots.
I have learned to measure the clear door swing first, then buy the rug.
A small mat works for a tight single door; a larger rug suits a small foyer with room to step in and close the door behind you.
Wool or a wool blend wears best, but a cotton flatweave shakes out easily and costs less if you are replacing it every few years.
3. Use Decorative Baskets
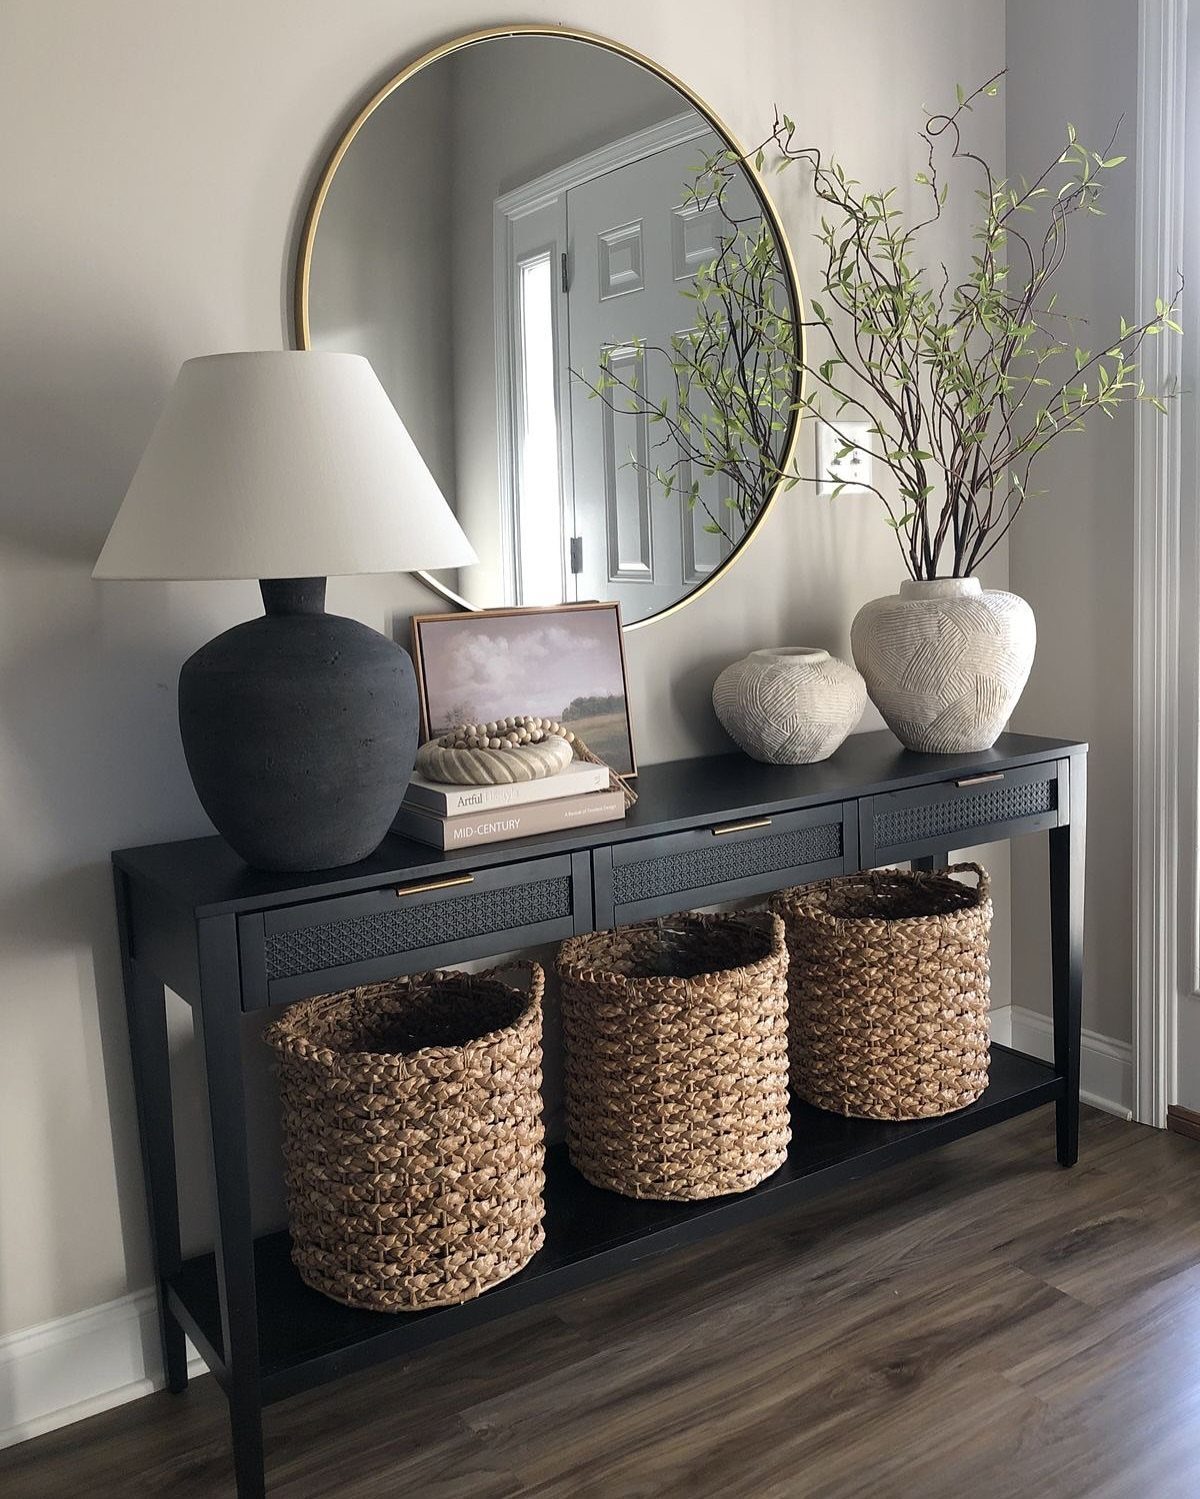
Baskets on a console’s lower shelf turn dead space into daily storage without adding another piece of furniture to the floor plan. Baskets sized to the shelf they sit on keep the look intentional rather than collected.
I would measure your console’s lower shelf height and depth before buying; a basket that sits flush looks built in, while one that gaps or overhangs reads as temporary.
Seagrass and rattan both age well, but seagrass handles moisture better if wet shoes sometimes land near them.
The limit is weight: a lower shelf basket is good for shoes, dog leashes, and reusable bags, not for heavy tools or a full mail backlog.
4. Create a Gallery Wall
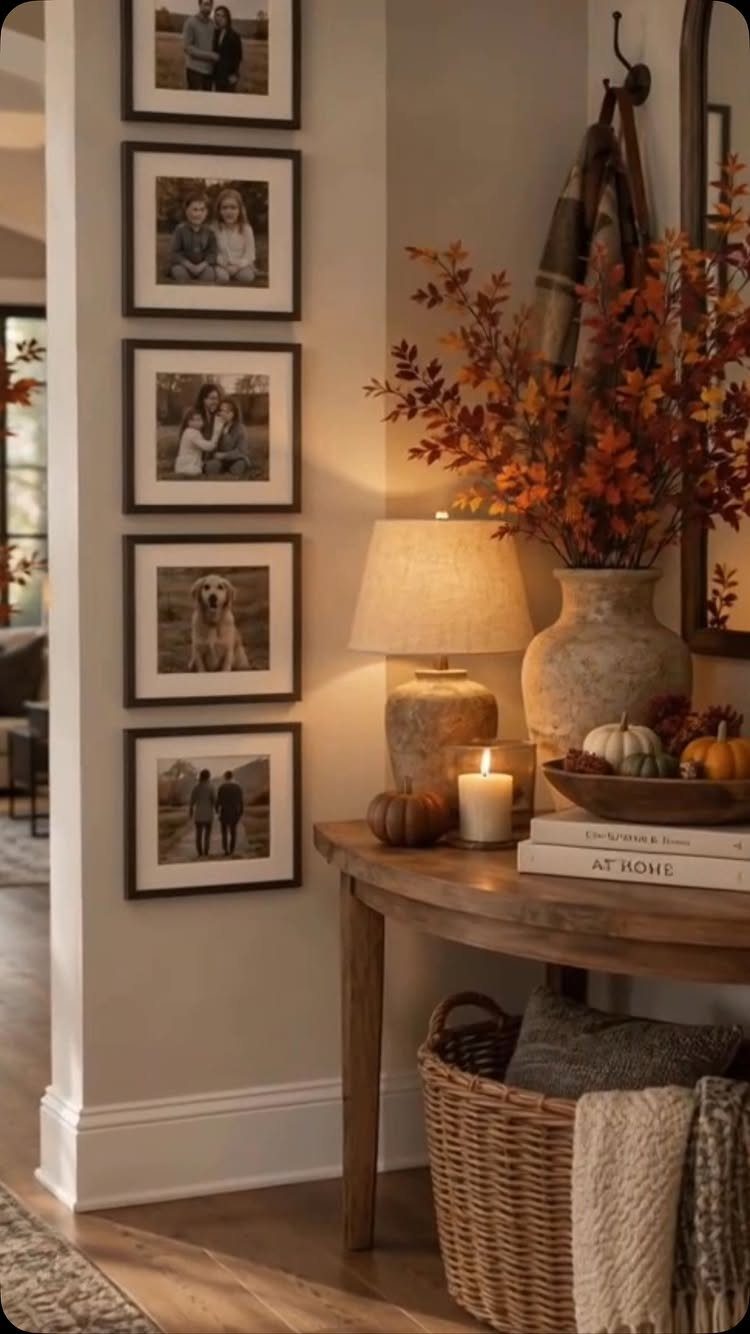
A gallery wall in a small entryway works best when it runs vertical rather than wide, using the height you have instead of the width you do not.
Frames stacked in a narrow column beside a console turn a sliver of wall into the room’s focal point without blocking movement.
I would keep the frame widths close to each other for this stacked format; matching widths read as rhythm, while wild variation fights the tight space.
For a faster install, paper templates taped to the wall let you step back and adjust before the hammer comes out.
This suits renters who can patch nail holes, not those on strict no-damage leases; for those, a single large piece on a removable hook is the safer bet.
5. Install a Wood Slat Wall
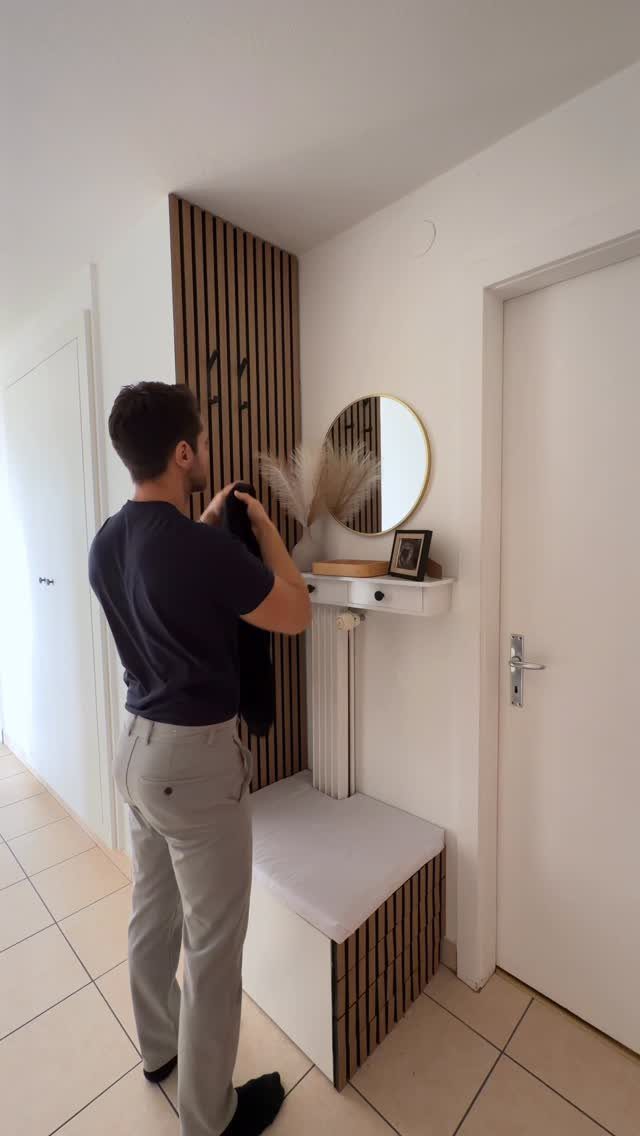
Wood slats add warmth and vertical rhythm to a wall that might otherwise read as flat drywall, and the gaps between slats are natural hook territory.
Slats running floor to ceiling behind a bench let you mount hooks directly for coats and bags.
I would use narrow poplar or pine boards, spaced slightly apart, fastened to a plywood backing that you screw to studs; the backing lets you place hooks anywhere without hunting for structure.
Dust collects in the gaps, which a vacuum brush attachment handles but a Swiffer does not. This suits someone with a miter saw and a Saturday; the pre-cut slat panels sold online cost more but ship in a day.
6. Add a Mirror
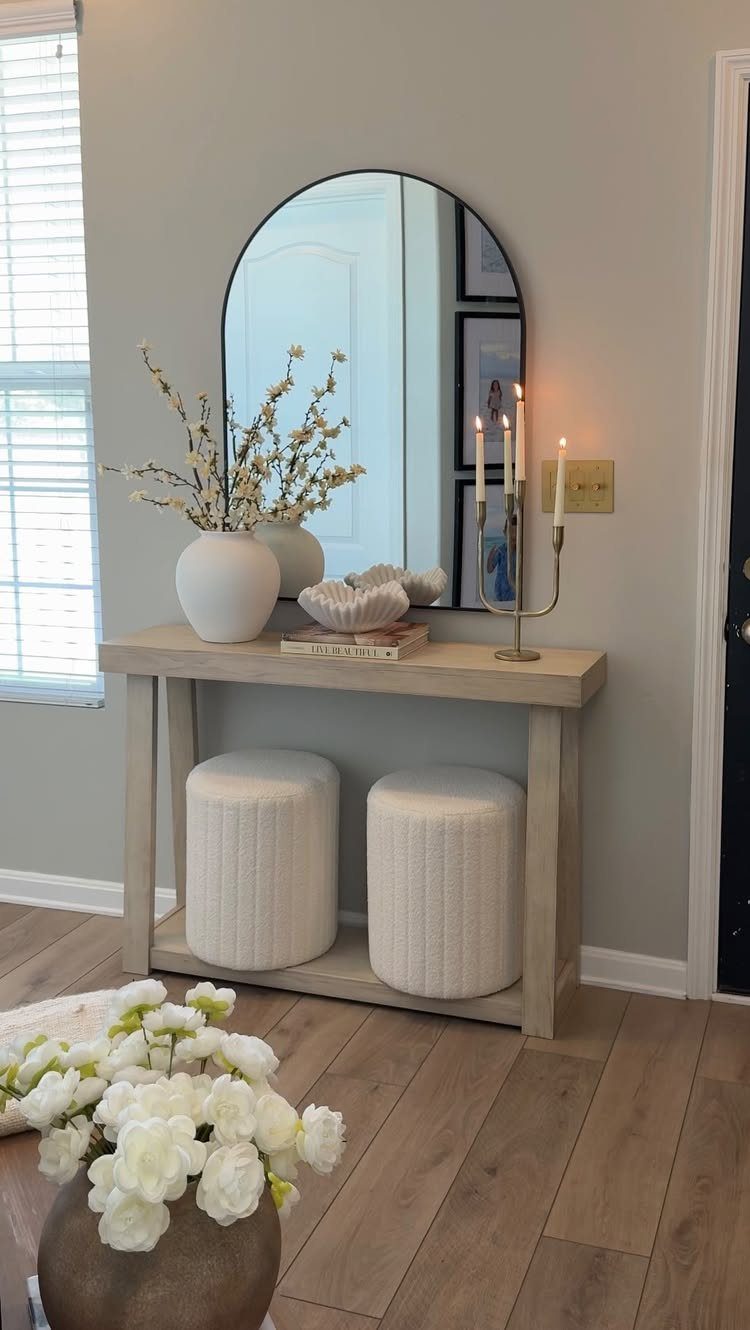
A mirror opposite the door catches whatever light the entry gets and pushes it back into the space, which matters when the room itself has no window.
An arched mirror above a console sits high enough that most people see their face, not their belt.
I would hang the center of the mirror at gallery height, which works for most adults. An arched shape adds softness in a room that otherwise runs to straight doors and rectangular consoles; a round mirror does similar work.
The risk is a mirror so large it dominates the wall and tips toward dressing room rather than entry. For a narrow space, I would keep the mirror width modest so it does not crowd the wall.
7. Use a Floating Console
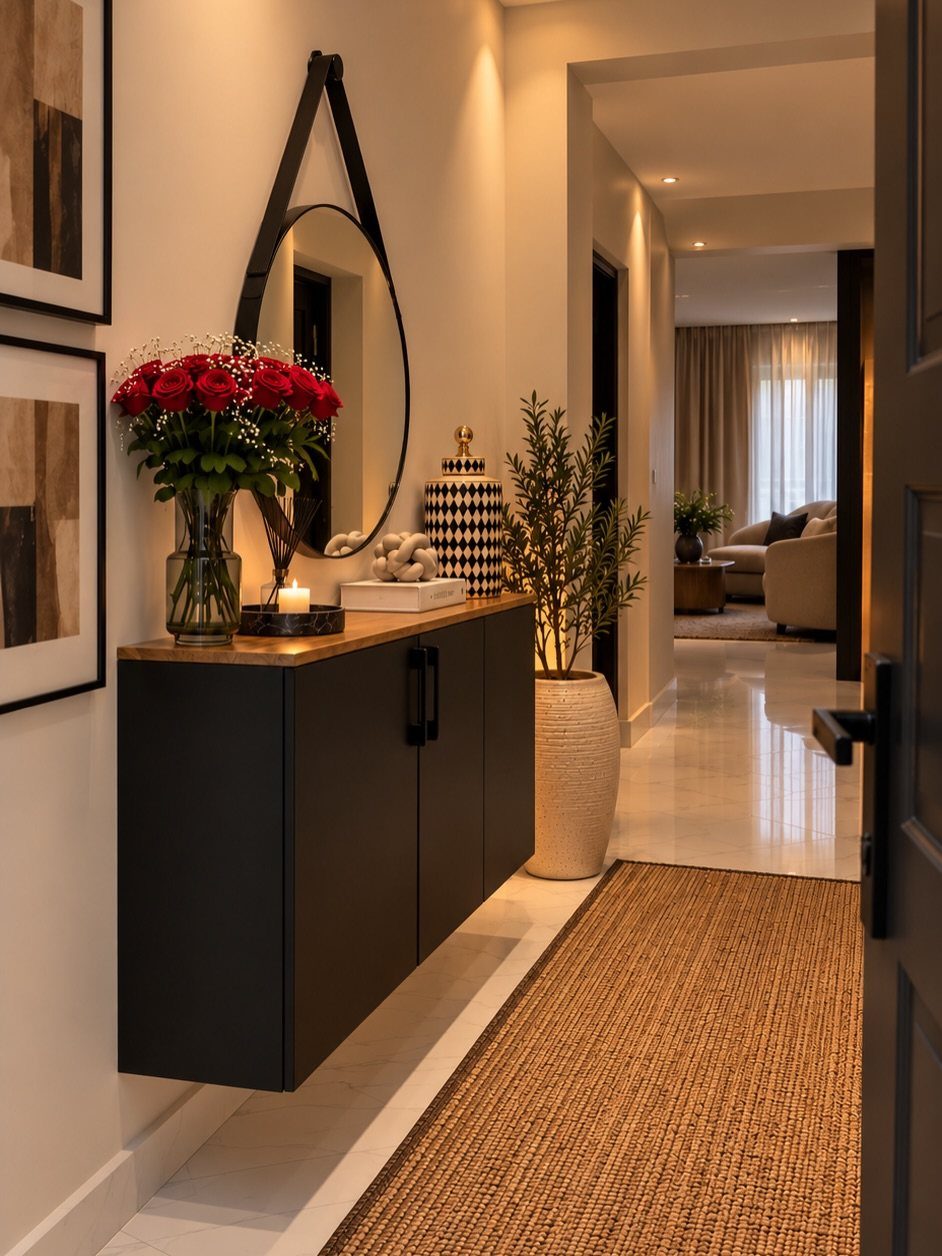
A floating console hands you back the floor space a legged table would eat in a narrow hallway.
A floating console mounts flat to the wall with a wood top barely jutting out, room enough for keys and a vase without blocking passage.
I looked into building one myself until I saw how many ready-made options run on two hidden legs or a cleat system. The Expert and Etsy both stock slim profiles that install in an afternoon.
For a brick wall like one Manhattan renter faced, a wooden shelf anchored with masonry hardware works the same way; she used part of a recycled bedframe for hers.
This suits renters in galley entryways where every inch of width matters.
Storage is the sacrifice: you get a surface, not a drawer. I’d add a small tray on top to corral the daily clutter.
8. Bold Front Door
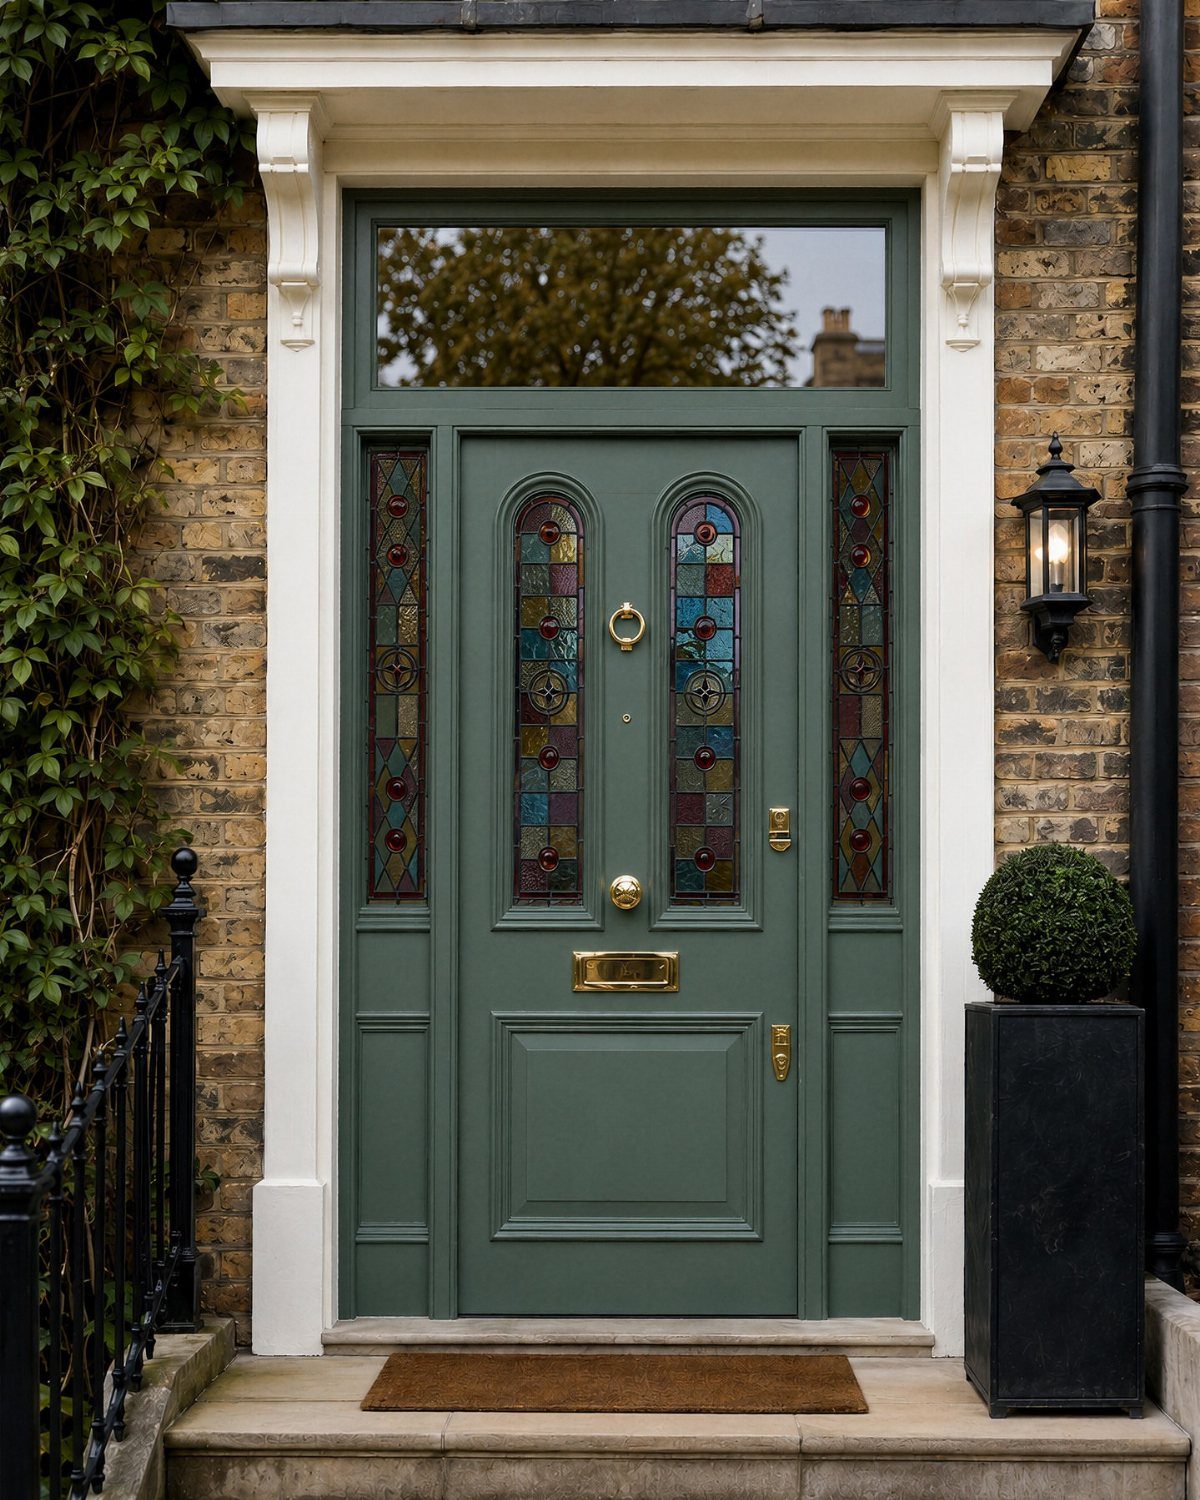
Paint or replace the front door and you change the whole house from the outside in. A sage green door with stained glass reads formal; a peachy-coral one reads like a greeting.
A new door with glass panels brightens a dim foyer without touching the interior.
The maker of that coral door swears by it as the lowest-commitment place to try color: if you hate it in two years, one Saturday and a quart of exterior paint fixes it.
She gets more emails about her exact shade than anything else she owns.
Custom hardware upgrades the feel for less than the door itself. One blogger installed her own mismatched knobs throughout the house; the detail matters more in a small space where visitors stand close enough to notice.
I’d go painted over replaced if budget is the tighter limit. A door in good shape takes paint and new brass for less than a takeout dinner for four.
9. Entryway Tables
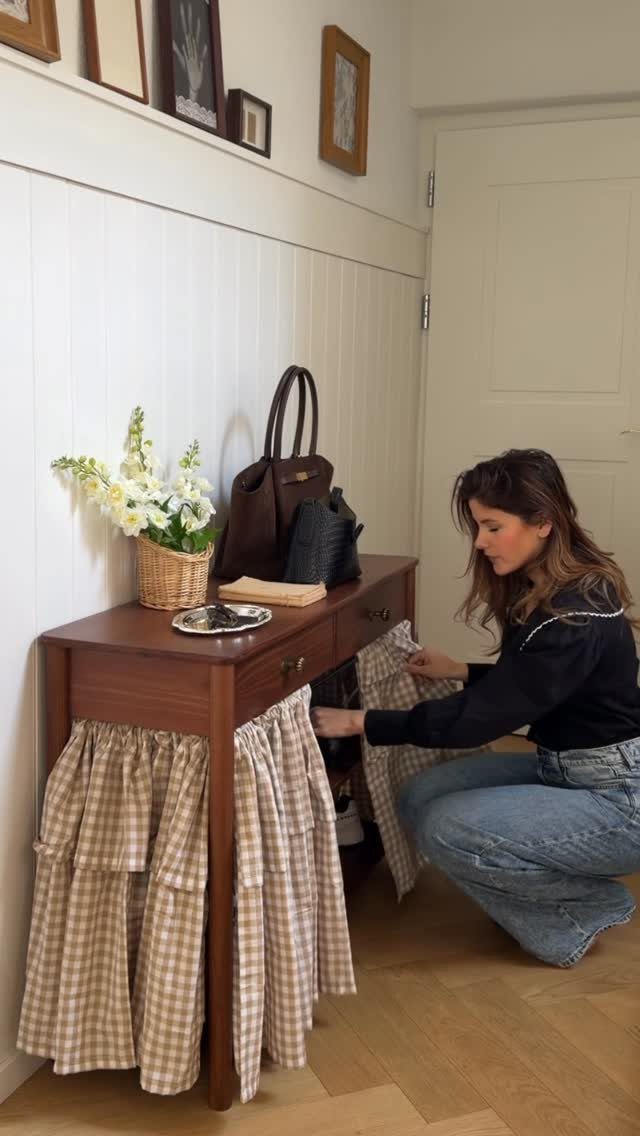
A skirted table lets you shove shoes and bags underneath without looking at them.
The gingham fabric on this wooden console hangs to the floor on every side; the maker had the idea stuck in her head since a sleepless night and built it for exactly that purpose.
Nesting tables serve the same squeeze when you need flexible surface area.
One San Francisco studio tucks a spare under its main entry table; it separates for extra dining space when guests come, then slides back to disappear. The whole apartment runs 320 square feet, so every piece earns its keep twice.
A drawer adds security for keys and wallet if the skirted version feels too exposed. Visual weight shifts with the choice: drawers read heavier, fabric reads softer and lighter in a cramped spot.
10. Closet Mudroom with a Bench
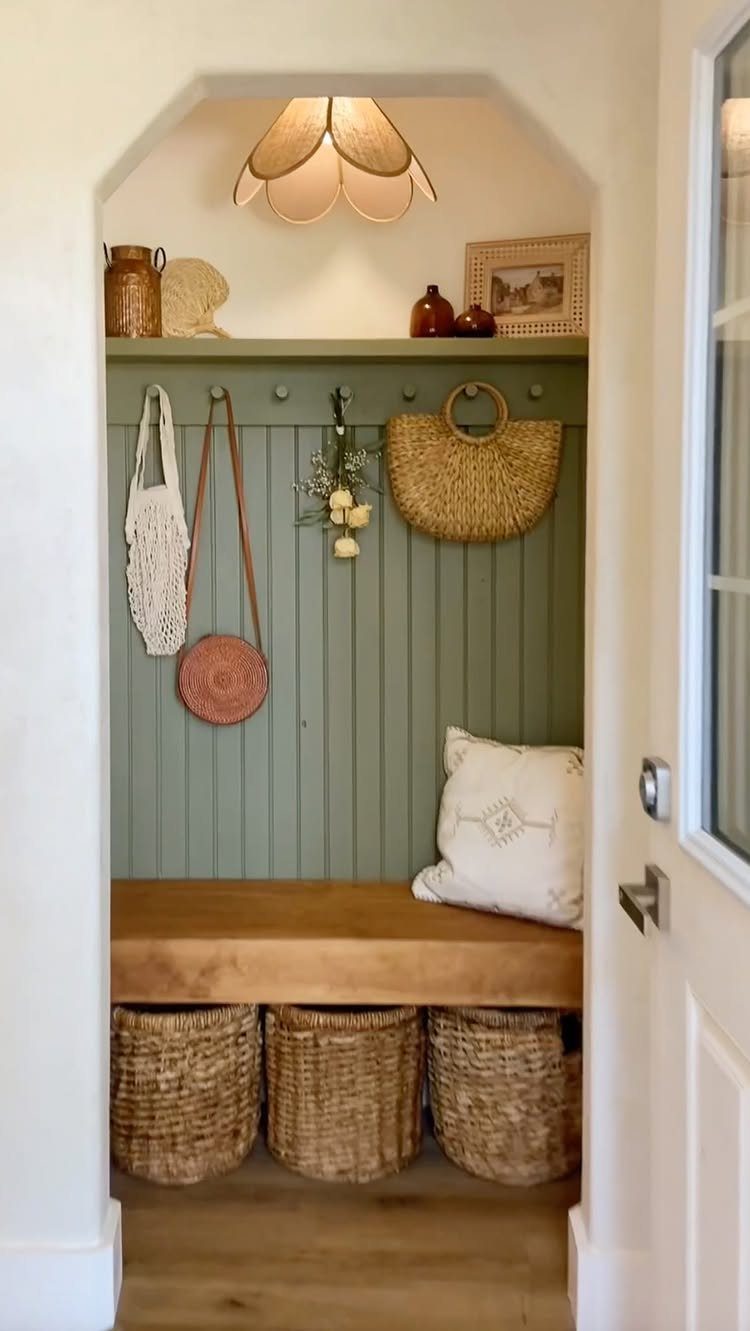
Tear the doors off a shallow coat closet and you gain a mudroom bench where standing room used to be.
A beadboard nook can fit pegs, a shelf, a wooden seat with a pillow, and woven baskets underneath in a space most people waste on hangers.
One blogger made this exact swap when her closet sat awkward behind the front door.
Open storage with hooks and baskets beat cramming everything behind a door that blocked half the entry. The bench means you sit to pull boots off; the baskets swallow the random stuff that never fit on hangers anyway.
Over-the-door organizers still work if you keep the closet closed, but I’d only choose that in a rental where you cannot alter the frame. The open version needs about the same footprint, just arranged vertically instead of hidden.
11. Incorporate Hooks
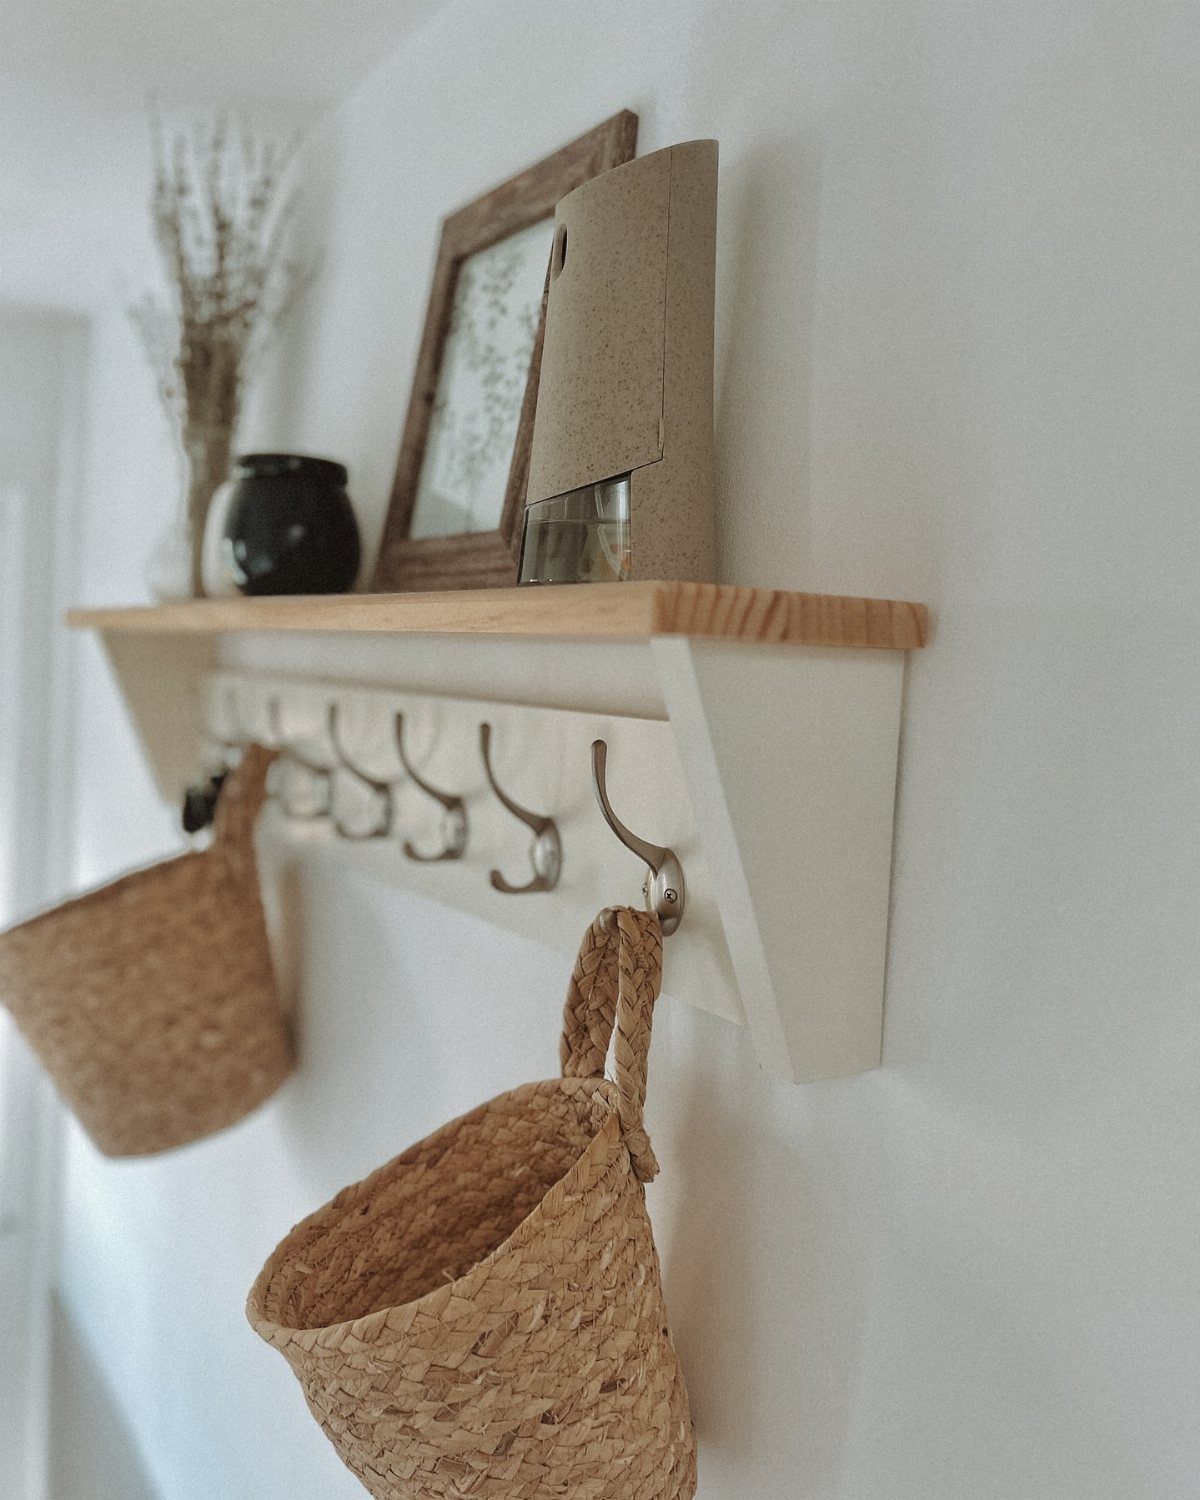
Hooks turn the wall above a shelf into storage without bulking into the room.
Multiple hooks at staggered heights sort coats from bags from hats without overlap. The wall opposite a console table often goes bare; that’s the spot I’d fill first, since anything tossed there otherwise lands on the floor.
This works best for households where everyone agrees on a system.
One hook per person turns into a free-for-all fast. I’d rather install two rows of three than one long row of six; the grouping reads neater and grabs more items per inch.
There’s no such thing as too many hooks in a small entryway — each inch of space is extra precious. They will keep everyone’s bags, scarves, hats, jackets and more organized and within sight.
12. Incorporate Plants
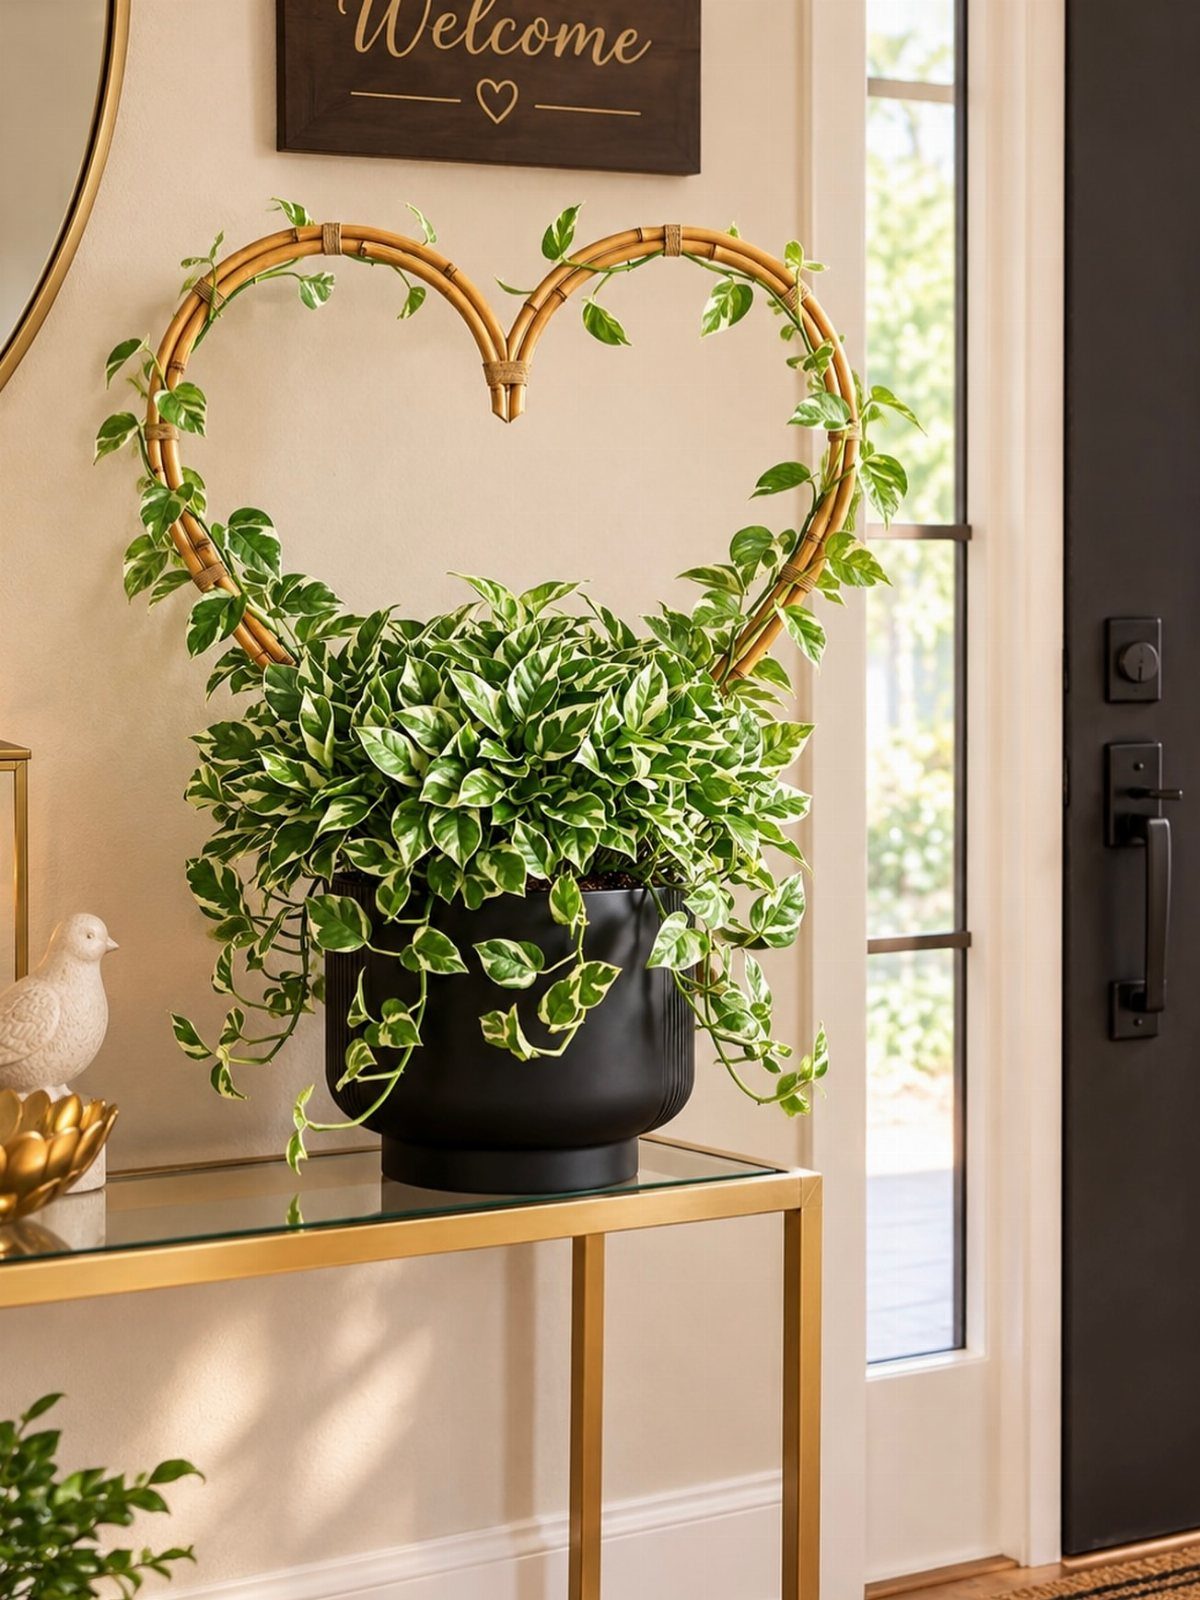
One plant on a narrow console softens an entryway without demanding table space you may not have. A trailing vine on a heart-shaped bamboo frame fills vertical air above the pot instead of spreading sideways across the table.
Real or fake, the green reads alive against hard surfaces.
I’d pick faux for a spot with no natural light and real only if I will remember to water it; a dead plant in the entry sends a different message than a living one.
A potted piece needs no table at all if you have a windowsill or a wall bracket at door height. The console version suits renters who already own the table and want one element that changes with the season.
13. Install Sconces
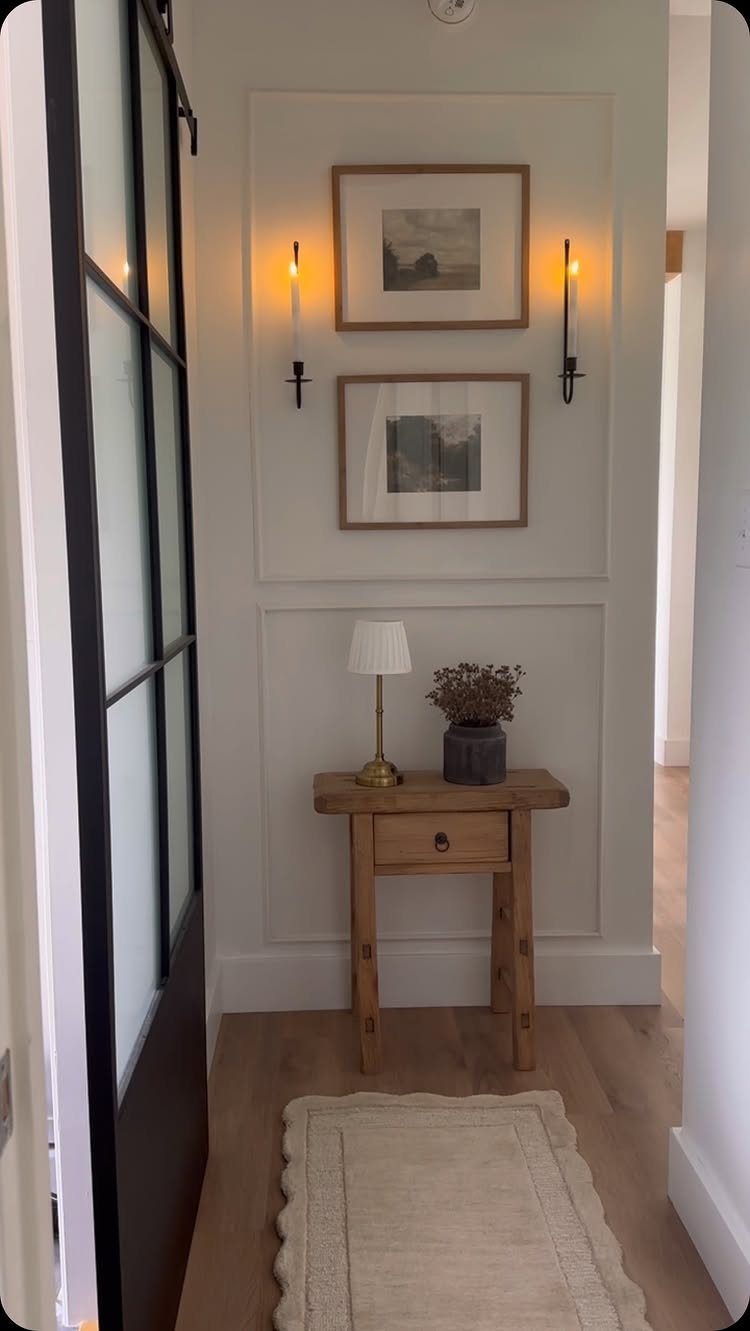
Wall sconces free up the narrow surfaces that entryways barely have.
Mount one on each side of a mirror or art at about chest height, and you get light without sacrificing the space a lamp would eat on a narrow surface.
Cordless rechargeable sconces are cheap enough now that hardwiring is not the barrier it used to be. A candle-style bulb in a slim black arm suits almost any wall, and the glow reads warmer than overhead cans.
If your console is extra-thin, this is the only way to get task light without the table tipping.
I’d pick a pair over a single central fixture every time; two points of light at face height beats one from above when you’re fishing for keys.
14. Small Table or Shelf
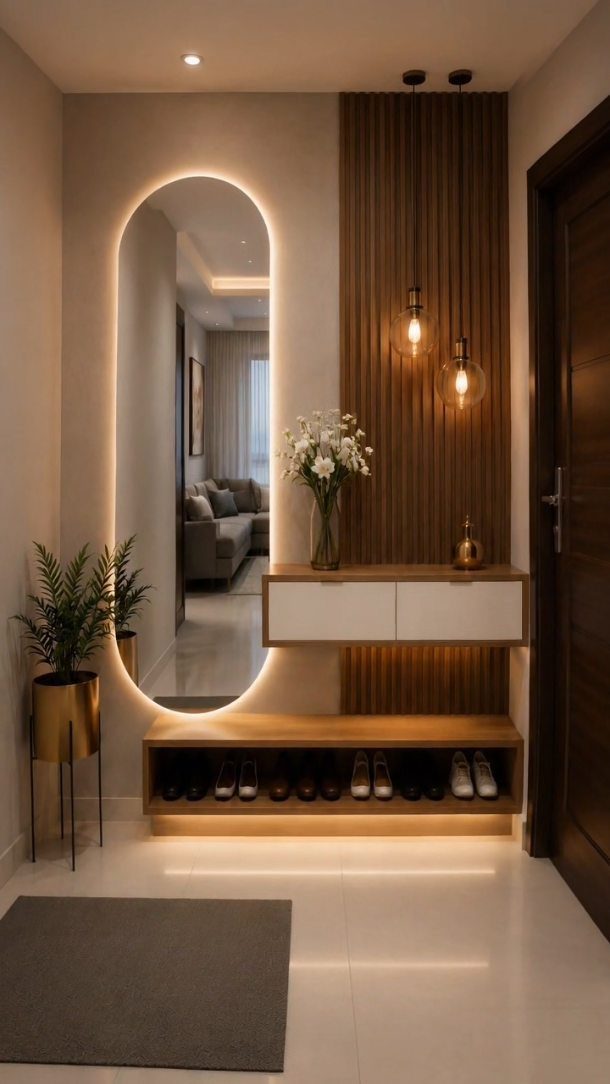
A landing spot stops mail and keys from colonizing the kitchen counter. In a tight entry, a floating drawer unit mounted at hip height does the same job as a table with none of the leg bulk below.
A slim console, wood front and white body, just deep enough for a wallet and a stack of unopened envelopes, keeps the floor clear while giving you a place to land.
If you rent and can’t drill, a narrow ledge with a small tray underneath works too. Height matters more than width: too low and it becomes a bench for bags, too high and it blocks the mirror.
A surface at counter height lets your hands fall to it naturally when you walk in loaded with keys and mail.
15. Built-In Storage Unit
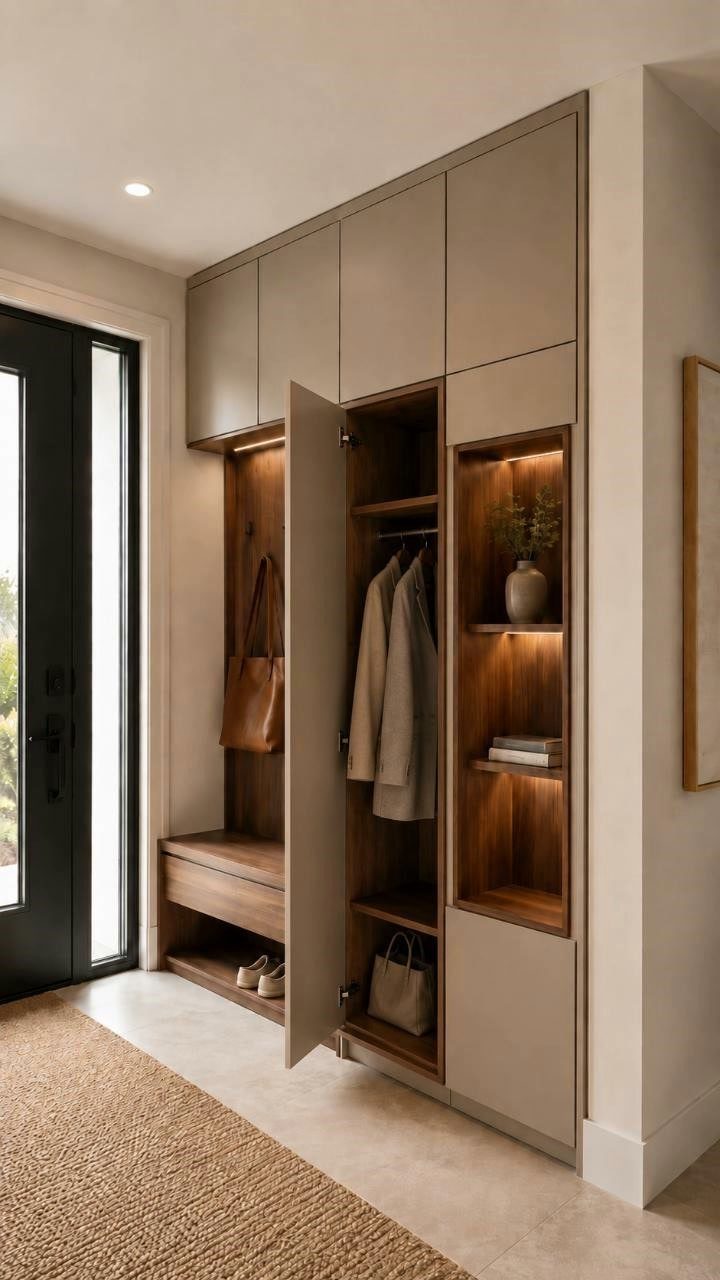
Floor-to-ceiling built-ins turn the dead zone around a front door into a proper closet, especially in studios where none exists.
Closed cabinets above, an open bench niche at sitting height, hanging space behind a full-height door, and one lighted shelf for whatever you want to see.
Wood trim breaks up the beige so it does not read as a wall of storage.
This is not a weekend project. Budget for a carpenter, or track down freestanding wardrobes and place them to the hinge side of your door so they hide behind it when open.
The renter who pulled that off in a 580-square-foot studio got the same function without a single screw into the wall.
16. Decorative Tiled Floor
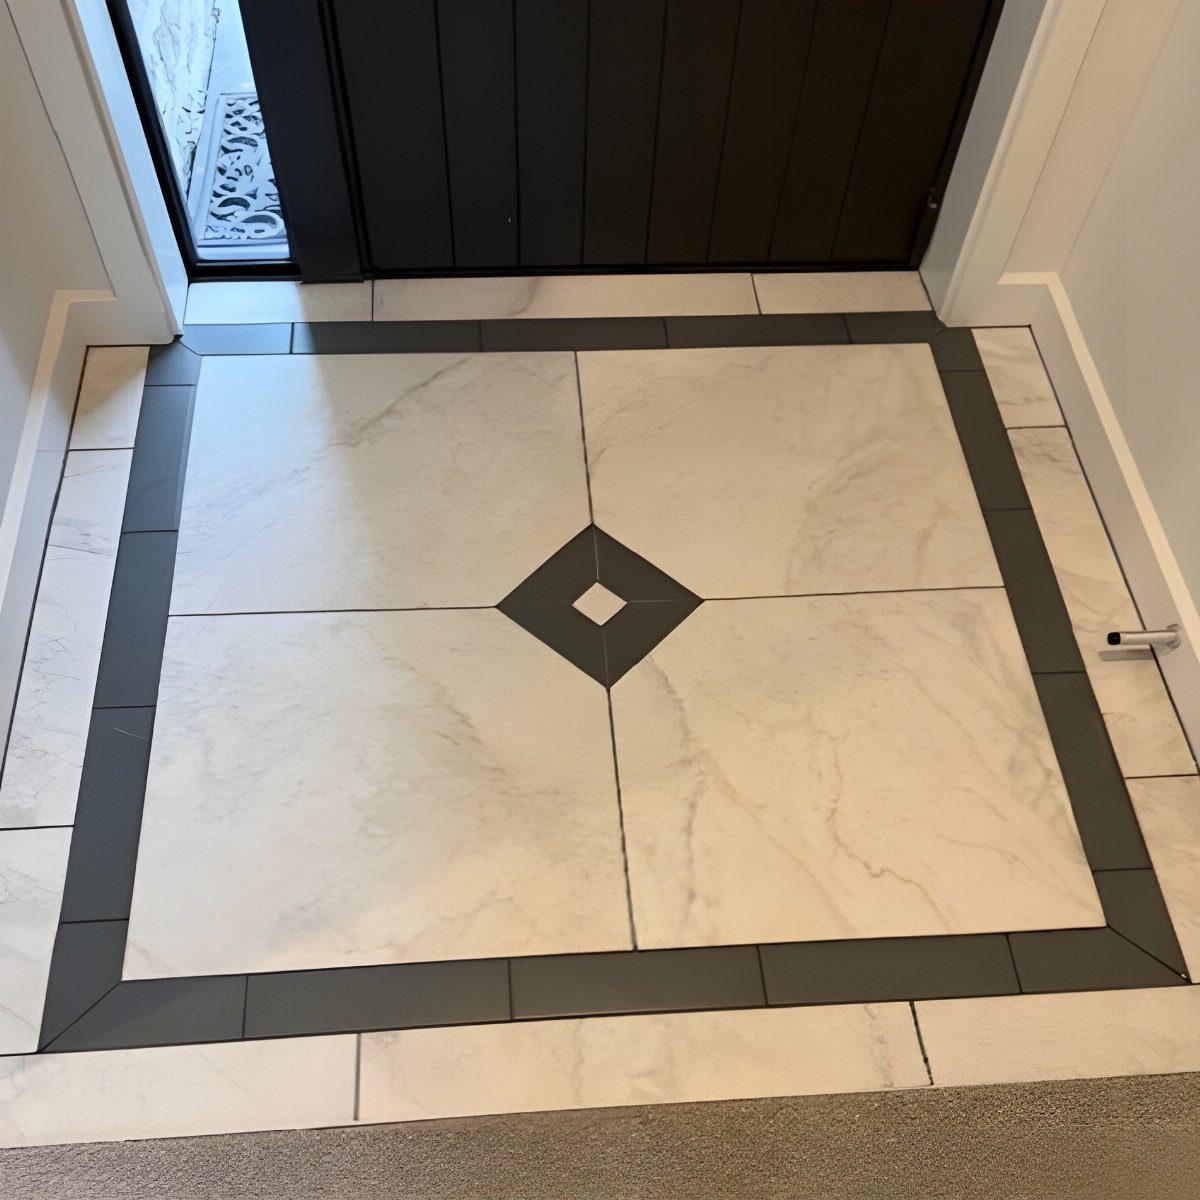
The floor is the one surface in an entry that can carry pattern without crowding the walls.
Large marble-look tiles keep the visual field calm; a dark border two tiles wide frames the rectangle, and one diamond accent at center gives the eye somewhere to land. The whole thing reads as intentional, not busy.
Porcelain that mimics stone is priced like basic tile, and the install is standard if you have a flat subfloor.
I would not try this over old vinyl with height changes; the pattern draws attention to any lippage between tiles. For renters, peel-and-stick vinyl in a similar layout exists now, though the sheen gives it away up close.
Declutter Regularly
Off-season shoes are the first thing to go. One Saturday a year, pull everything out and sort by what you actually stepped in last month.
Wire bins for mail work the same way: one for incoming, one for outgoing, so paper never hits the counter. The rest of the system stays visible, which forces honesty about what belongs.
Maximize Natural Light
A mirror opposite any window doubles the light you have, but placement matters more than size. I would hang it where it catches morning sun, not afternoon, since that is when most people pass through.
Light colors on walls and floor do similar work; a pale floor reads as more square footage than a dark one, even when the dimensions are identical.
The single biggest change is still removing clutter, since every object casts a shadow and breaks the sightline.
Create a Welcoming Atmosphere
Family photos in matching frames, or one large mismatched gallery, turn the entry into a deliberate threshold rather than a pass-through.
A small dish by the door catches keys before they scatter across every surface in the house. Fresh greenery does the same work as a photo: it signals someone lives here.
I would keep the count low; one plant and one framed picture beats a crowded console that reads as storage. The warmth comes from curation, not volume.
Consider Open Spaces
A doorway opened into an arch removes a visual barrier without touching the structure beyond the trim.
Where privacy still matters, a curtain on a rod replaces the door and stacks out of the way. I would only consider this on a wall that hides a staircase or a secondary room, not a bedroom or bath.
The gain is sightline and light; the cost is sound separation and the ability to close a room off. For some layouts that trade is worth it, for others it is not.
Frequently Asked Questions
How to style a very small entryway?
Pick pieces that do 2 jobs at once: a slim console with a drawer for keys, a mirror to bounce light and check your face, and a basket underneath for shoes.
Keep the floor as clear as you can; wall-mounted storage beats anything that sits on the ground in a tight spot. One plant or a small tray for mail adds personality without crowding the walk path.
What are some good ideas for decorating an entryway in 2026?
The same principles hold: function first, then looks. A storage bench with a hinged seat, a patterned flatweave rug that clears the door swing, and a vertical gallery wall instead of a wide one all suit a small space.