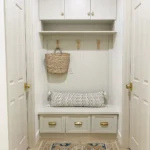
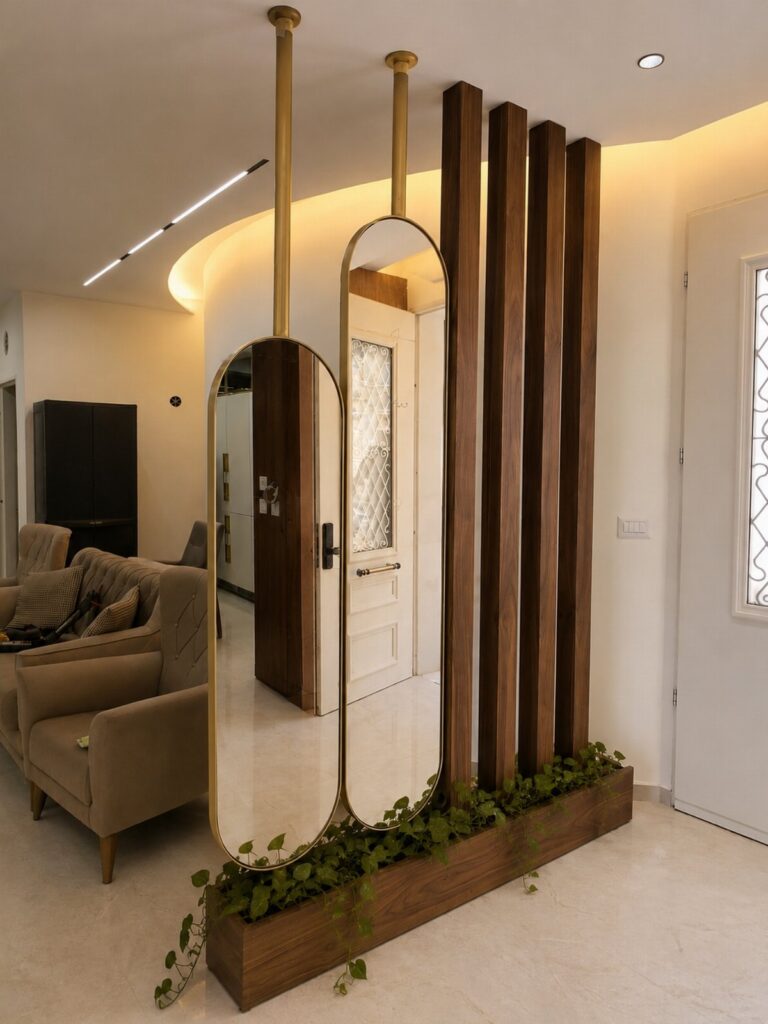
Most of the ideas below use materials from the hardware store or a quick online order, and a lot of them come apart as easily as they go up, which matters more when the security deposit is still on the line.
A Kallax unit with drawer fronts dropped in the open squares splits a studio bedroom from the living area without a single hole in the wall, and that reversibility is the line that sorts renters from owners through every option that follows.
1. Glass Partitions
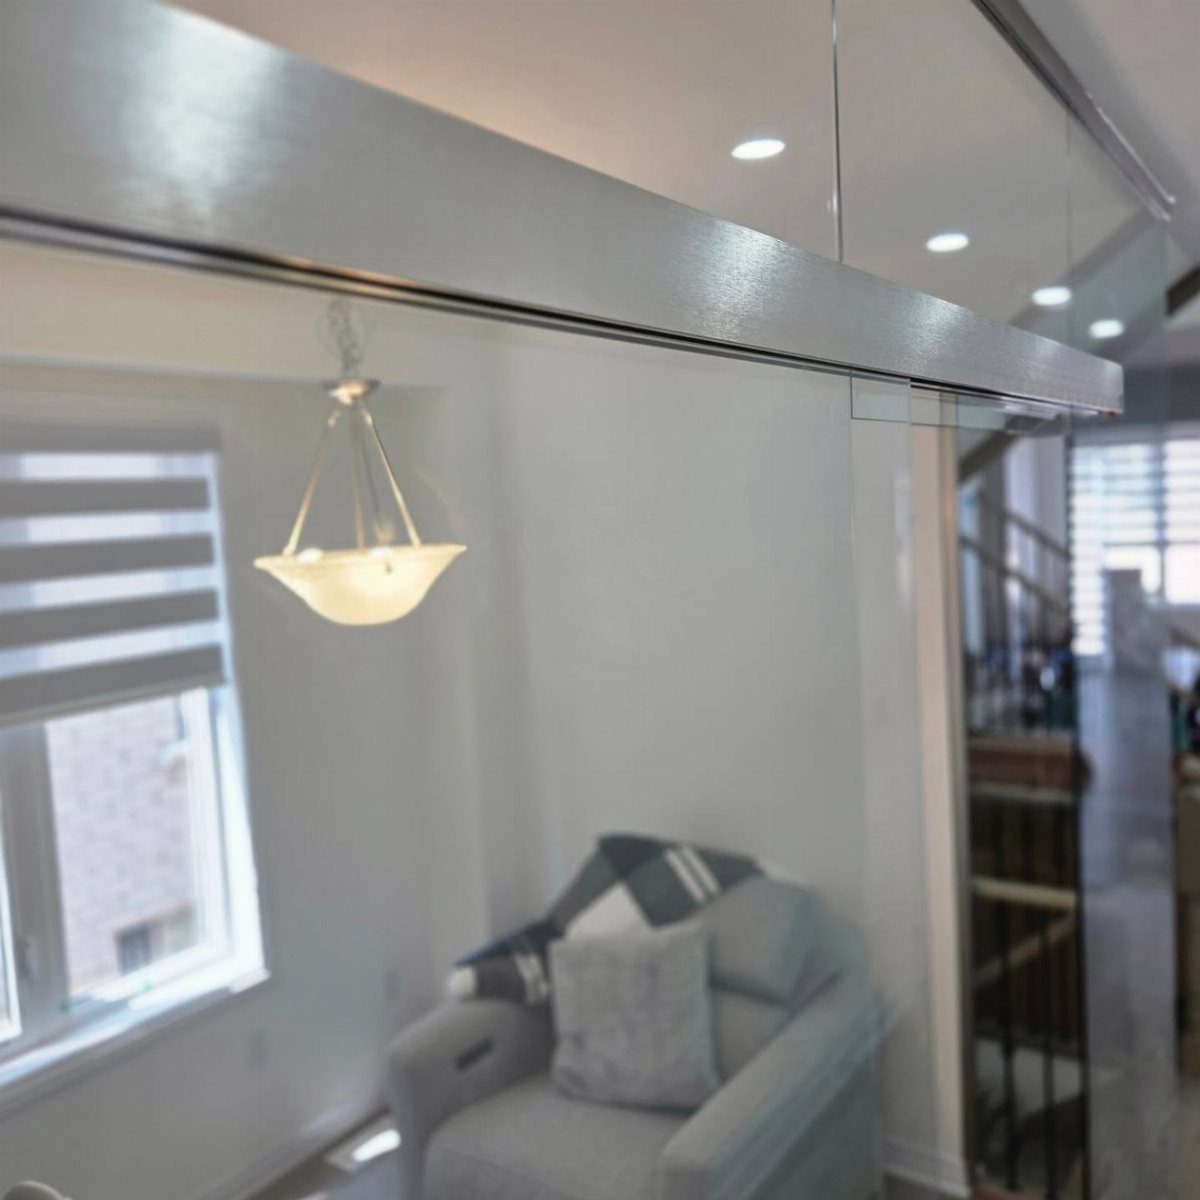
A glass partition with a silver metal frame keeps the sight lines open while marking where one room ends and another begins.
I like this for renters who can’t build walls but still want defined zones; a framed panel system installs with clips or a slim track and comes back out when the lease ends.
Frosted glass costs more but buys back privacy for a bedroom or office nook. For a bolder look, black framing against pale walls reads industrial without the coldness of actual steel.
Sound carries straight through glass, so this gives visual separation without acoustic privacy.
2. Half-Walls
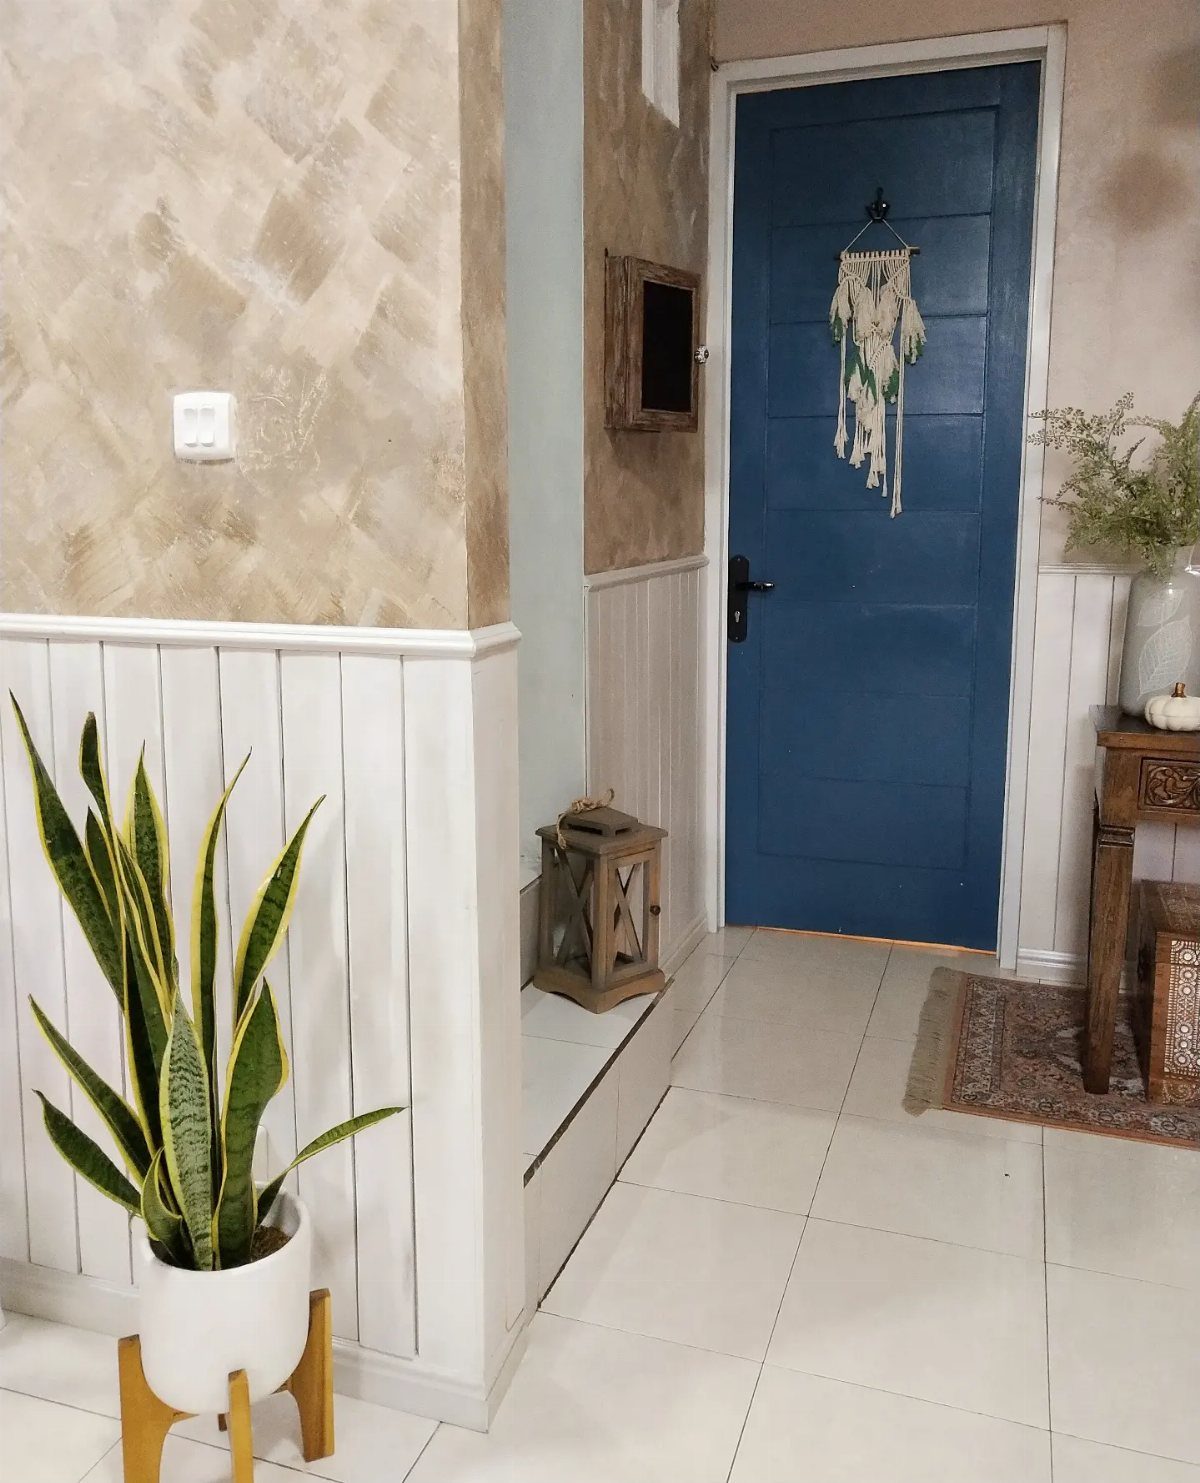
Half-walls split a room at waist height, enough to set down a drink or lean on while talking.
Wainscoting paneling dresses the face in about the same weekend a plain drywall version takes, and the ledge top gives a natural spot for plants or a lantern.
A freestanding frame anchored through the subfloor works in a rental if you patch the screw holes before you leave. Half-walls don’t block airflow, which keeps small spaces from feeling boxed in.
Permanent enough for a homeowner, reversible enough for a careful tenant with a drill.
3. Textured Tile Partitions
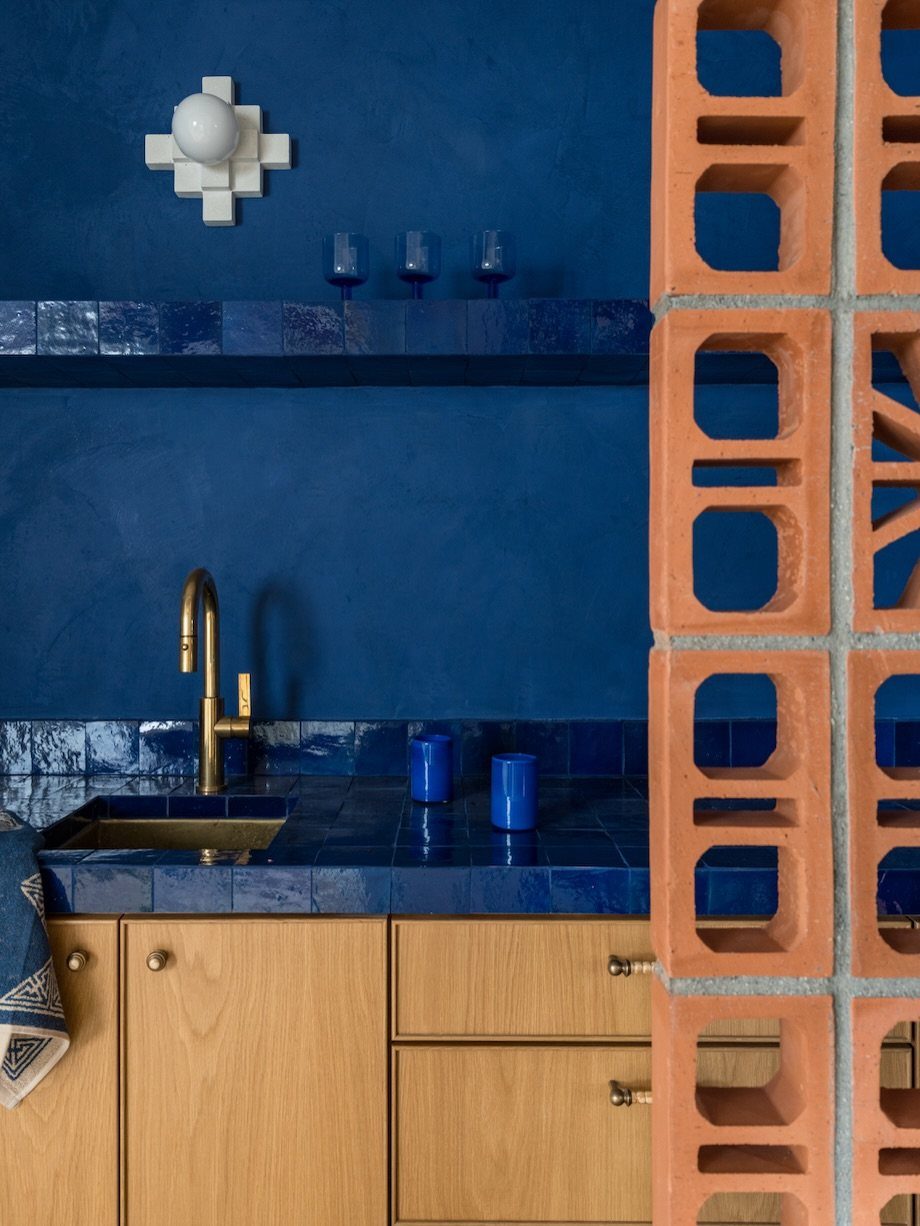
Terracotta breeze blocks stacked into a partial wall let light through while the hollow pattern casts shifting shadows across the floor.
The tile countertop behind it suggests a kitchen zone, and that pairing makes sense: breeze blocks handle moisture better than drywall and cost less than a full glass install.
Hollow concrete blocks are cheap per piece, and a 6-foot partition runs low on material cost if you have the floor loading for it. Weight is the real problem.
These need a real foundation line, not just a subfloor, so this one is for owners, not renters, and for ground floor more than upstairs.
4. Folding Screens
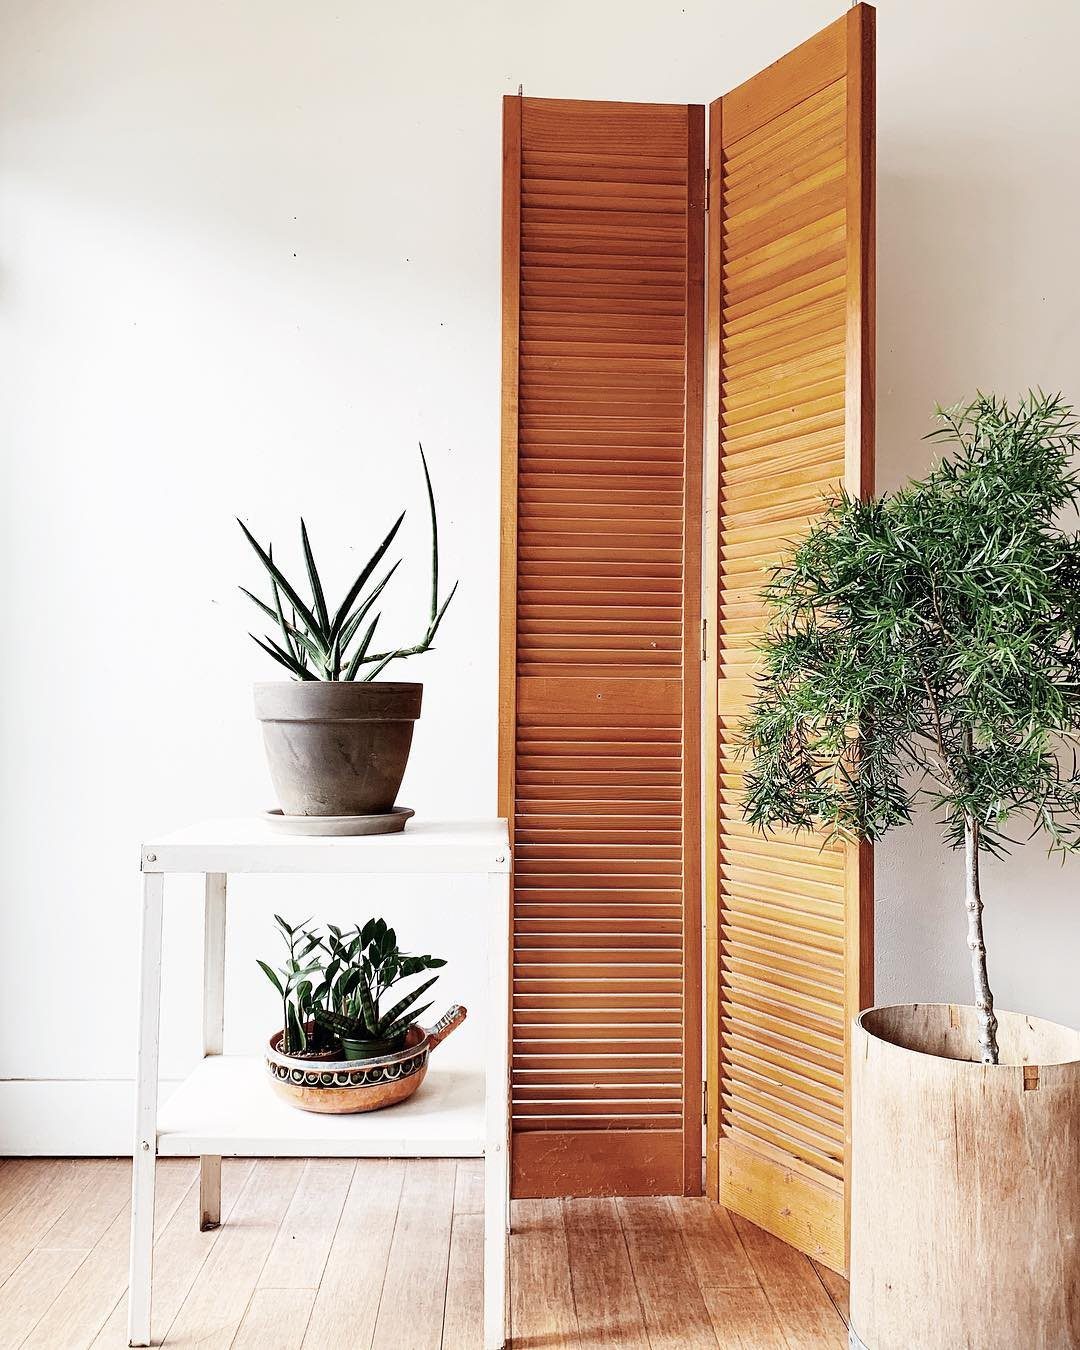
A three-panel folding screen moves where you need it and stores flat when you don’t. Horizontal slats let air through, which matters in a small apartment where a solid screen would turn a corner into a dead zone.
Curved panels on a folding screen stand steady without locking you into any layout. For renters, this is the most reversible divider there is.
The downside is stability: a light screen tips if a dog or a toddler leans, and slatted versions don’t stop sound or sight, just slow them.
5. Rugs

A rug with raised pile in shifting greens and blues marks a seating area without asking permission from a landlord. The 3D texture does the zoning work; your eye reads the boundary before your feet reach it.
Size a rug by measuring the front legs of the sofa and both chairs, then add past the coffee table so the furniture sits connected.
The limit is vertical: a rug won’t hide a bed from a kitchen or give anyone privacy. Best for studios where you want the feeling of a different room, not a hard boundary.
6. Shoji Screens
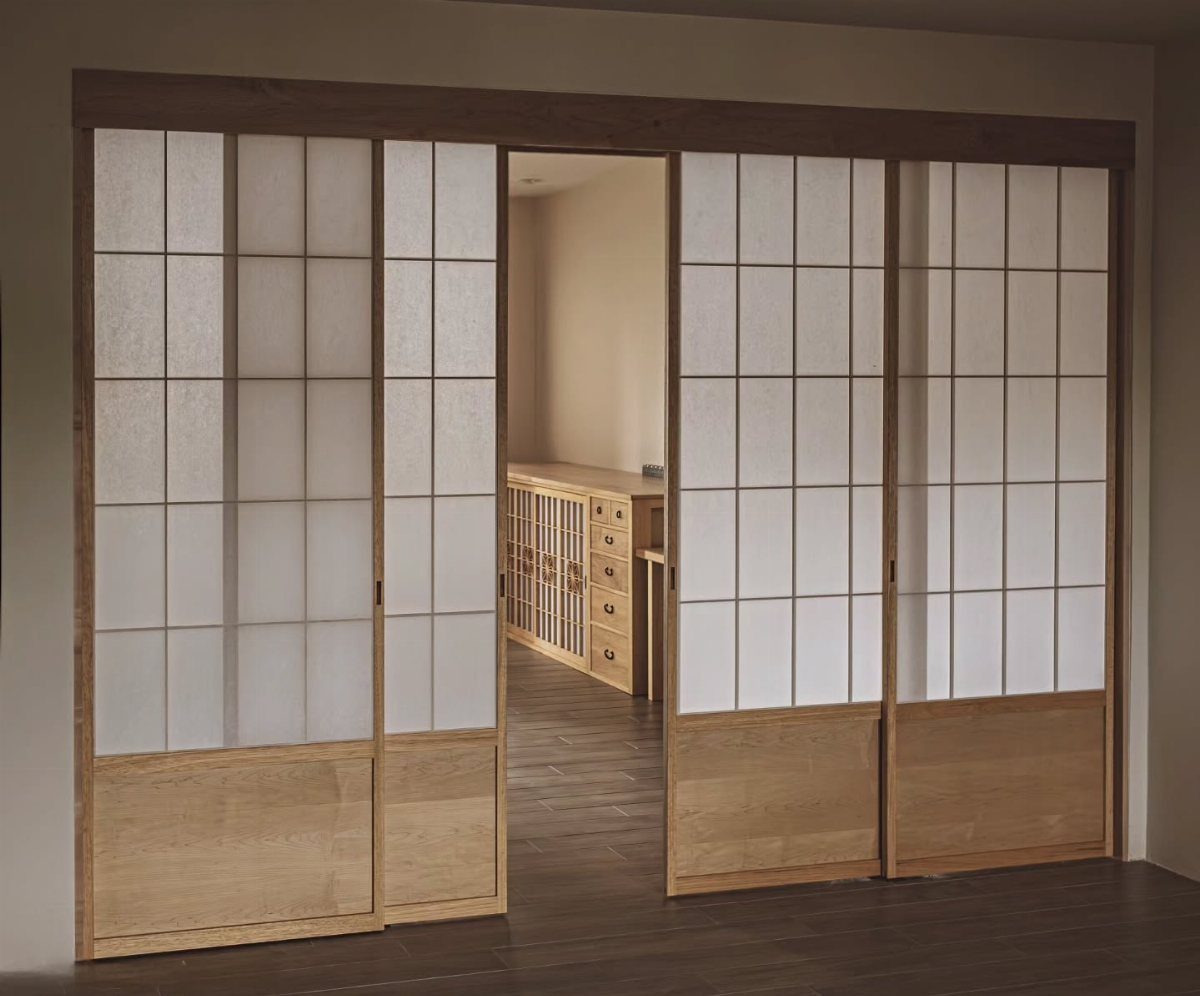
Shoji screens slide on a wood track and filter daylight into something softer than bare glass. Paper panels that read as movement and shape behind them, not detail, give enough privacy for a guest bed or a dressing area.
Standard door kits cost less than custom sizes, which climb fast. The paper is replaceable when it tears, which it will, though modern synthetic versions hold up better to humidity than traditional washi.
This one asks for a top track or a ceiling beam, so renters need to check what drilling is allowed.
7. Bookshelf Partition
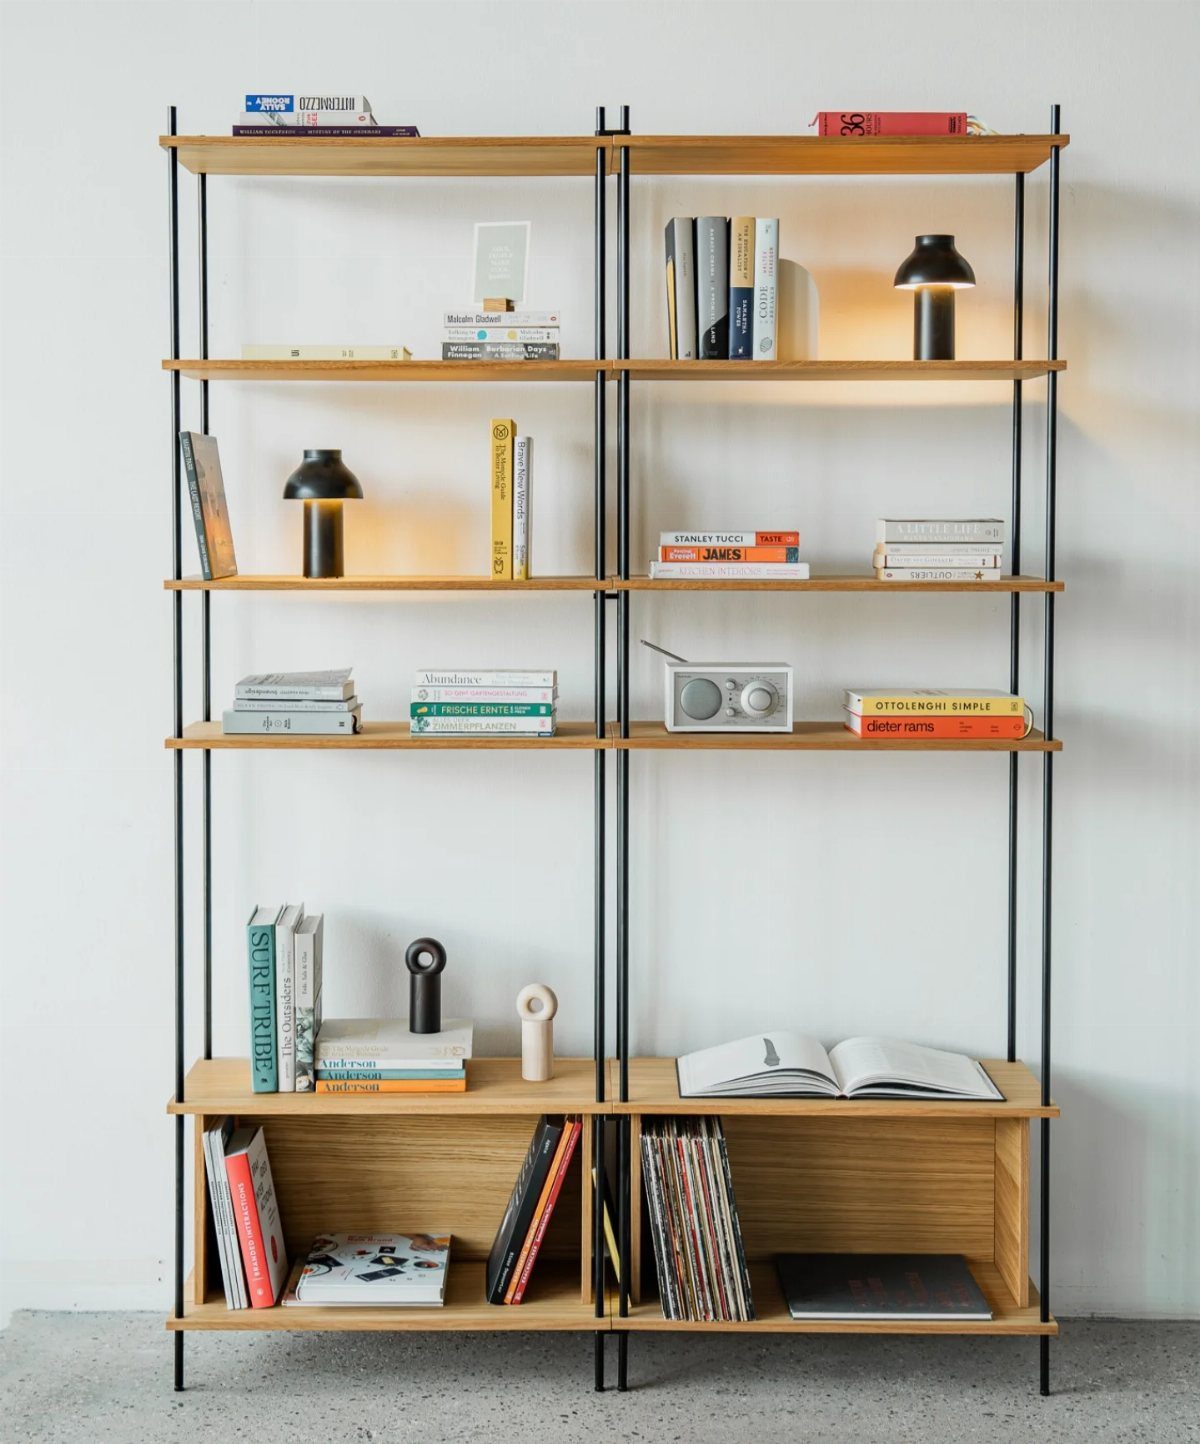
A bookshelf partition turns storage into architecture. I like the ones that run floor to ceiling so the division reads as a wall you can walk around, not furniture floating in a doorway.
IKEA’s cube storage unit has the right proportions for this: narrow enough to keep sight lines open, deep enough for baskets or a row of books.
For a studio, two of the slim units set back-to-back make a bedroom boundary that still lets you grab a novel from either side.
The Turati desk built into one shelf changes the math entirely; fold it down and you have a workspace, fold it up and the room breathes again.
Fill the top shelves with things you want seen, the middle with daily clutter in bins, and leave the bottom open for shoes or a cat bed.
The only real mistake is packing every shelf to the edge; leave some gaps or the whole thing goes heavy and dark.
8. Curtains
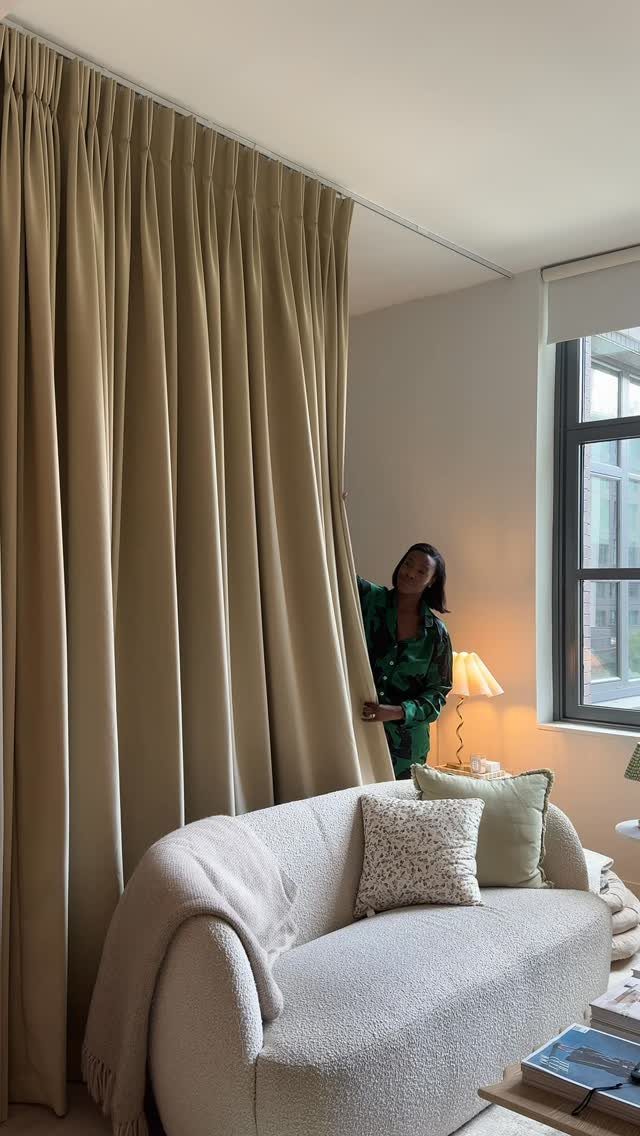
Ceiling-mounted curtains cost less than any built divider and move when your life does.
Heavy panels on a track are the version to pick if you want real separation: light enough fabric and you’re just drawing a soft line that flutters.
A Japanese noren hung in a doorway does something different. It breaks the sight line without blocking light or air, and ready-made panels on Etsy sit in a different budget class entirely.
A curtain in a railroad apartment turns a straight shot from front door to bed into two rooms that feel accidental in the right way.
The hardware matters more than the cloth. Ceiling tracks handle weight and glide quietly; tension rods sag and rattle.
For a rental, adhesive hooks rated for a few pounds each, spaced close enough to share the load, will hold lighter panels and leave pinholes you can spackle before move-out.
9. Wooden Slat Dividers
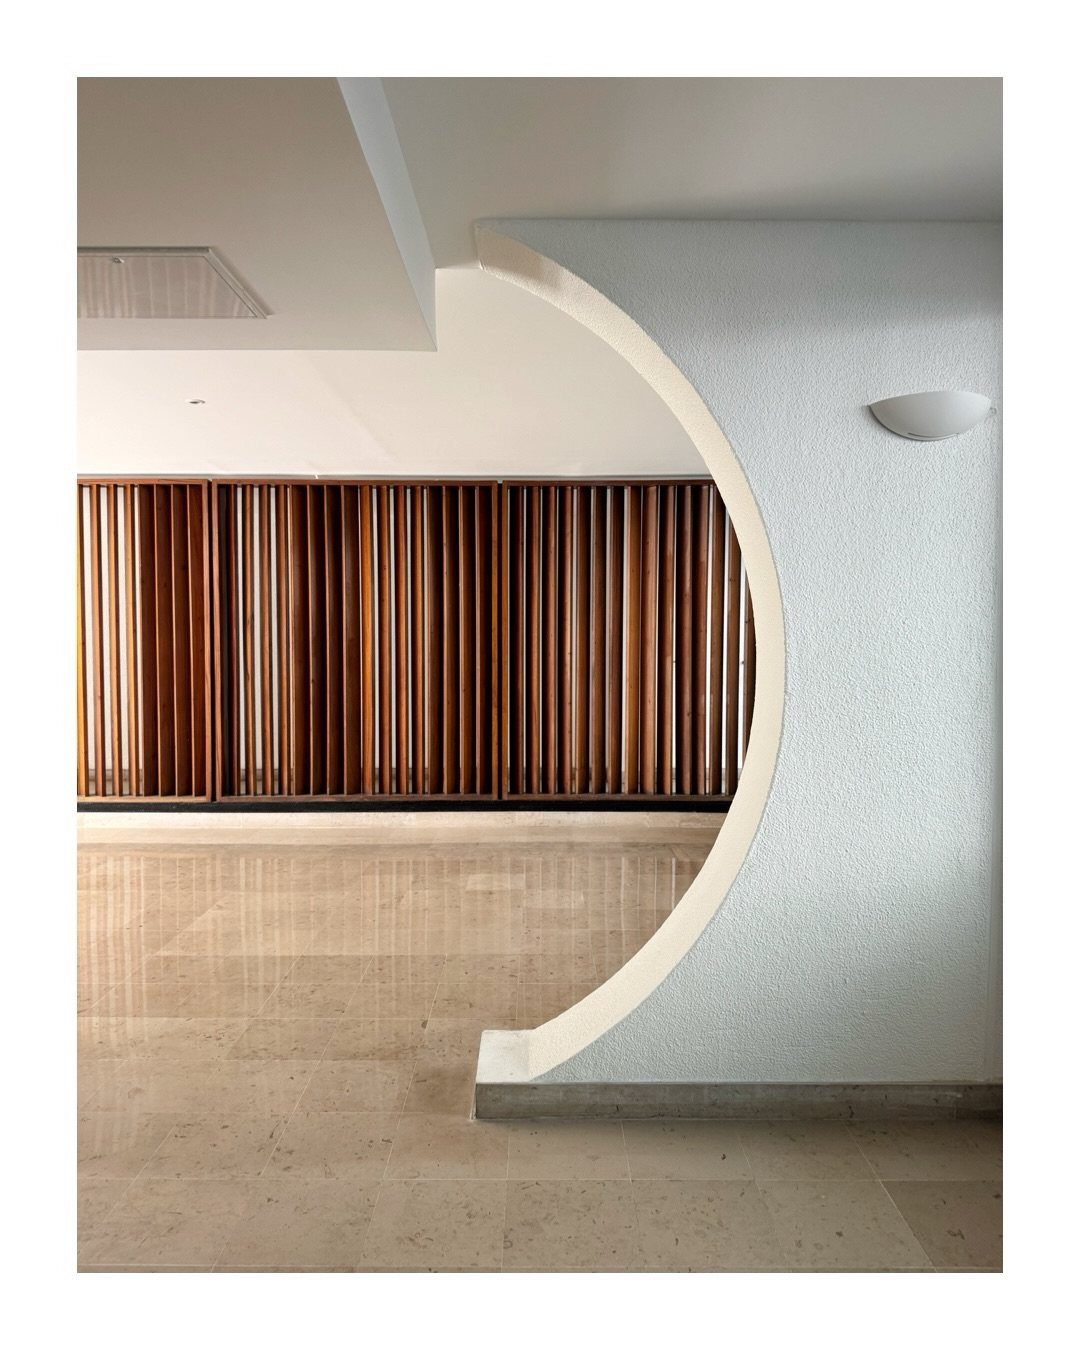
Vertical slats give you the boundary of a wall with the light of a window.
You can build this from 2x4s ripped to clean edges, set in a simple frame top and bottom.
Oak slats bring warmth that painted MDF never quite matches.
In a rental, a freestanding panel on locking casters lets you reposition with the seasons; in a place you own, anchoring slats to a ceiling track turns the divider into architecture that sways slightly when you walk past.
10. Minimalist Panels
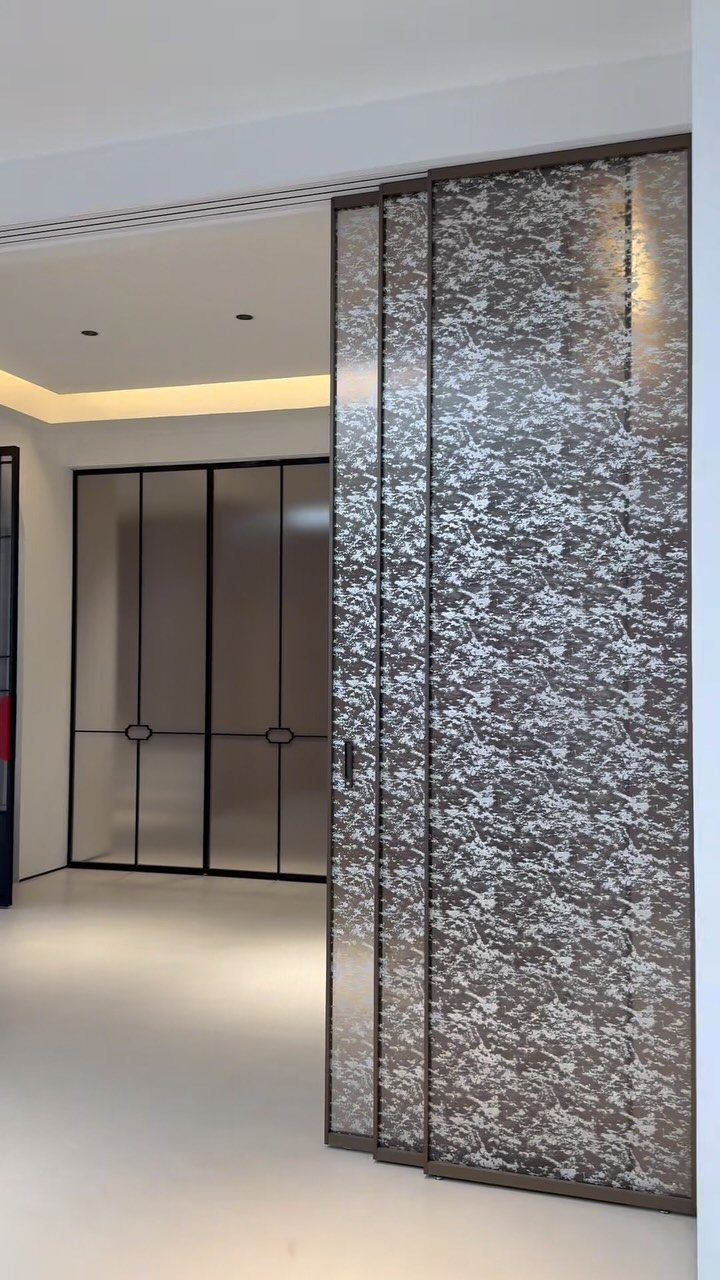
These panels read as sculpture that happens to divide.
The irregular cutouts let light through in patterns that shift through the day, which is the point: this is not privacy hardware, it is a way to make two rooms feel like one continuous space that happens to have a breathing membrane between them.
The AllModern set runs $539 on sale, down from $834, which is enough to make me look for alternatives.
A painter’s drop cloth or an old silk scarf draped across the openings adds opacity for about the cost of dinner out, and you can change the color seasonally.
For a DIY route, three sheets of 3/4-inch plywood cut with a jigsaw into whatever shapes suit your wall, set in a dark metal frame, land close to this look at a quarter the price.
The cutouts don’t need to match; asymmetry keeps the eye moving.
11. Sliding Doors
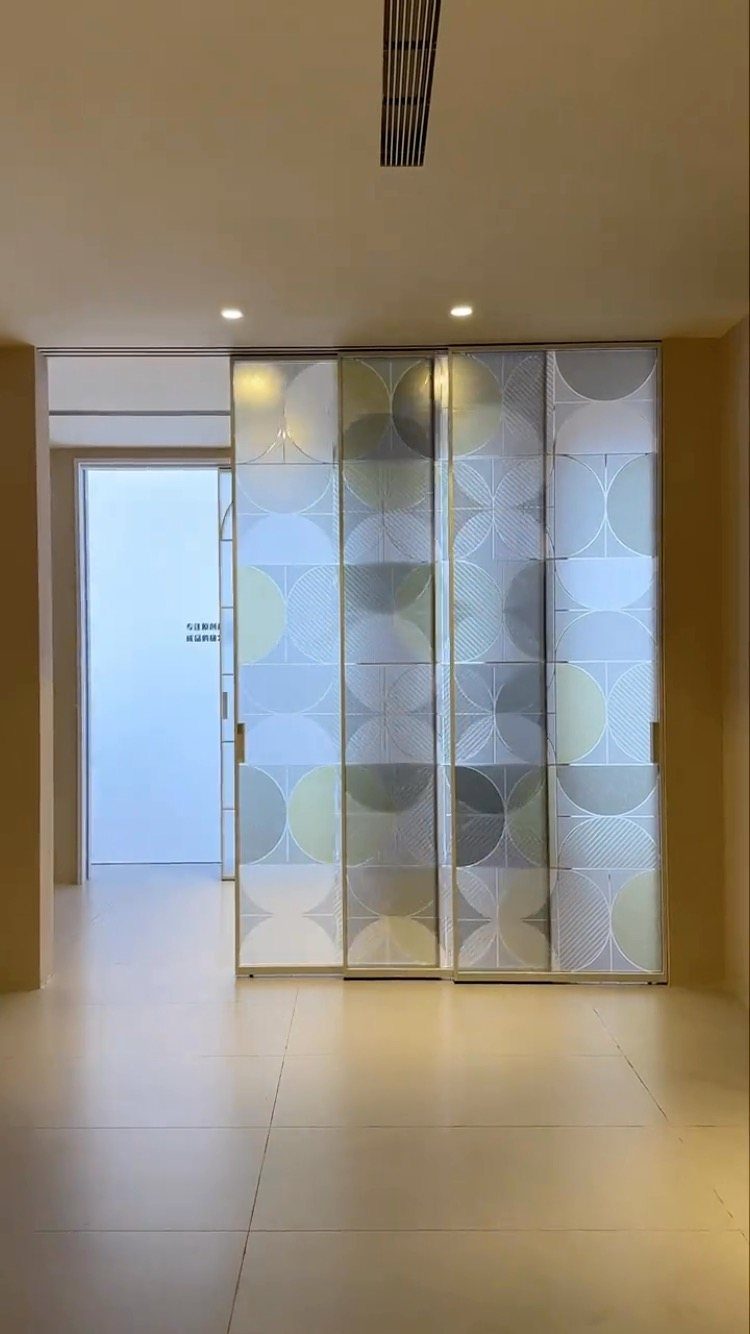
Sliding doors earn their keep in spaces that change purpose by the hour.
The geometric panels sit on a track that disappears into the ceiling; when open, they read as wall art, and when closed they turn one room into two with actual acoustic separation.
A $40 build from 2x4s and hardware-store casters works if you have a straight run and a drill.
The tutorial that priced this out uses a simple bottom guide to keep the panel from swinging; the top hangs on barn-door hardware bolted to a 2×6 screwed into studs.
Glass panels need less framing and pass more light, but they weigh more and shatter if your track goes out of plumb.
Wood or MDF in a plywood torsion box gives you the same footprint at half the mass, and you can cut a mail slot or a cat door into it later without calling a glazier.
12. Indoor Plants
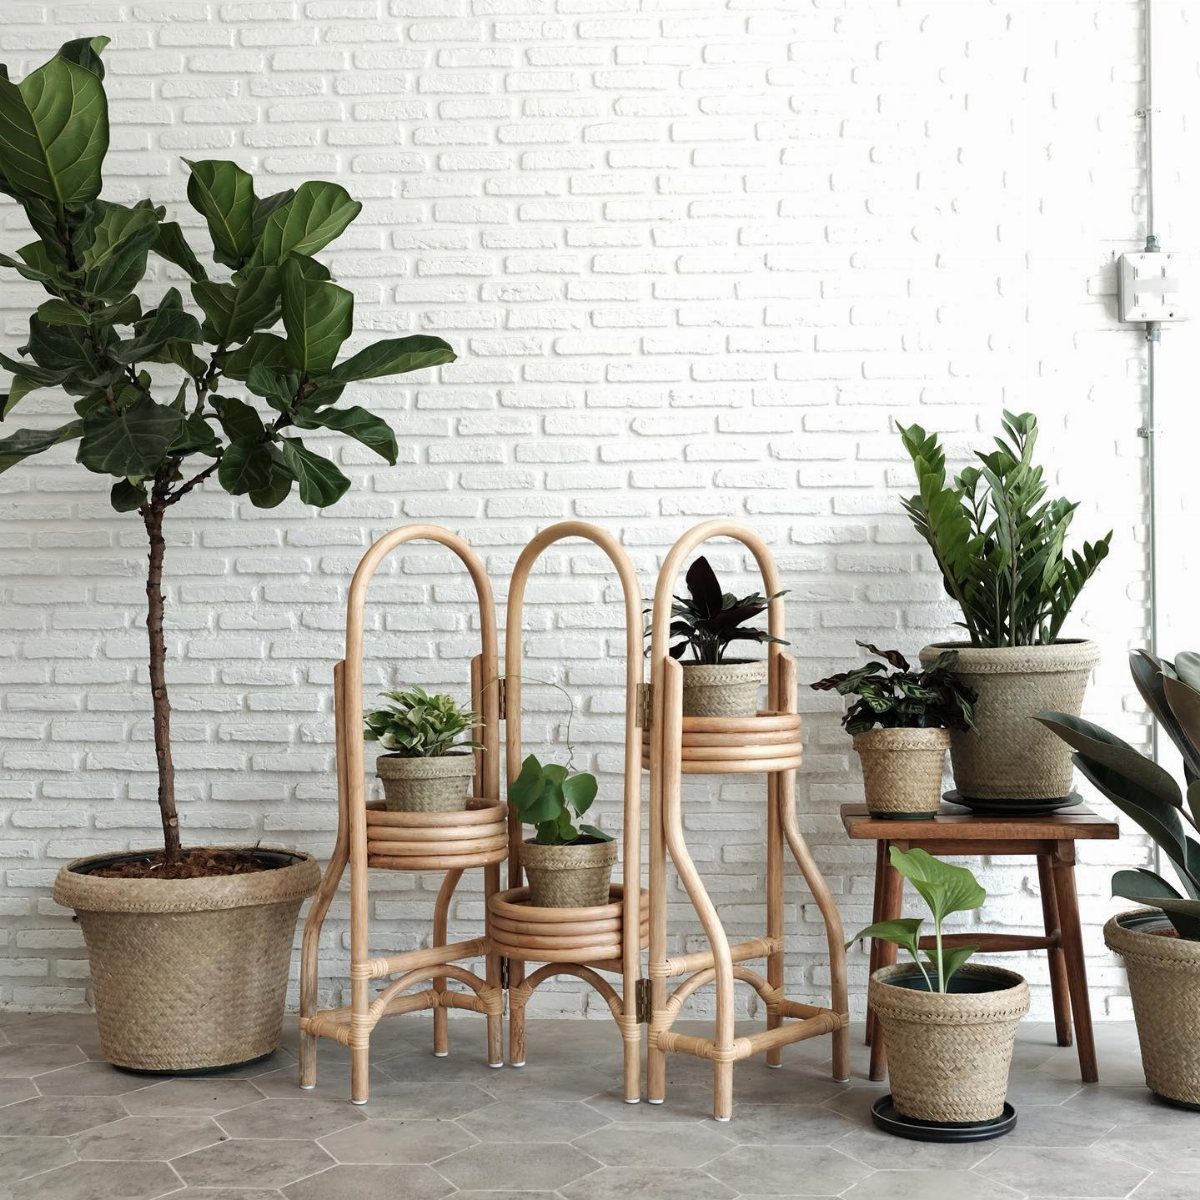
Plants divide space the way a hedge does: gradually, quietly, with the seasons.
I group pothos, snake plants, and a trailing philodendron so the foliage overlaps; the result is a green wall that breathes and filters light without any single plant needing perfect conditions.
The wall planter approach, built from cedar or pine with a trellis backing, takes this vertical and saves floor space.
Fill the pockets with ferns and trailing succulents, water carefully to protect the floor, and accept that some leaves will yellow and need replacement. Living dividers demand more than static ones, but they give back something no panel can.
13. Geometric Feature Walls
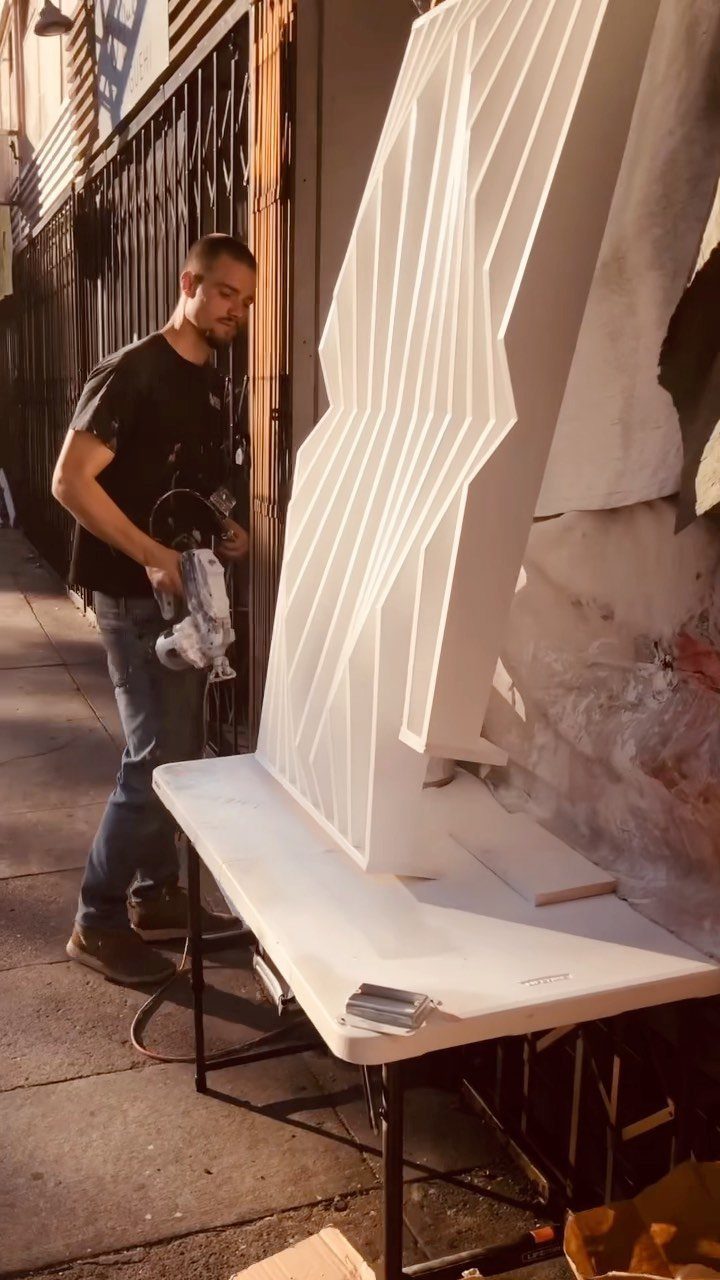
Geometric panels with sharp ridges catch light differently from every angle, which means they read as solid from some spots and open from others.
Long hexagons or chevrons in walnut veneer give the same effect indoors without the weight of solid wood. The 3D surface does the dividing; the panel can stop well below the ceiling.
Keeping the pattern consistent across multiple panels takes patience and a template. One person can manage a single 4×8 sheet over a weekend, but laying out the second and third to match takes patience.
A friend holding the far end helps more than clamps do.
Best for someone who wants art that happens to hold a sofa at arm’s length. The ridges collect dust; skip this if you are not up for vacuuming geometry.
14. Macramé Dividers
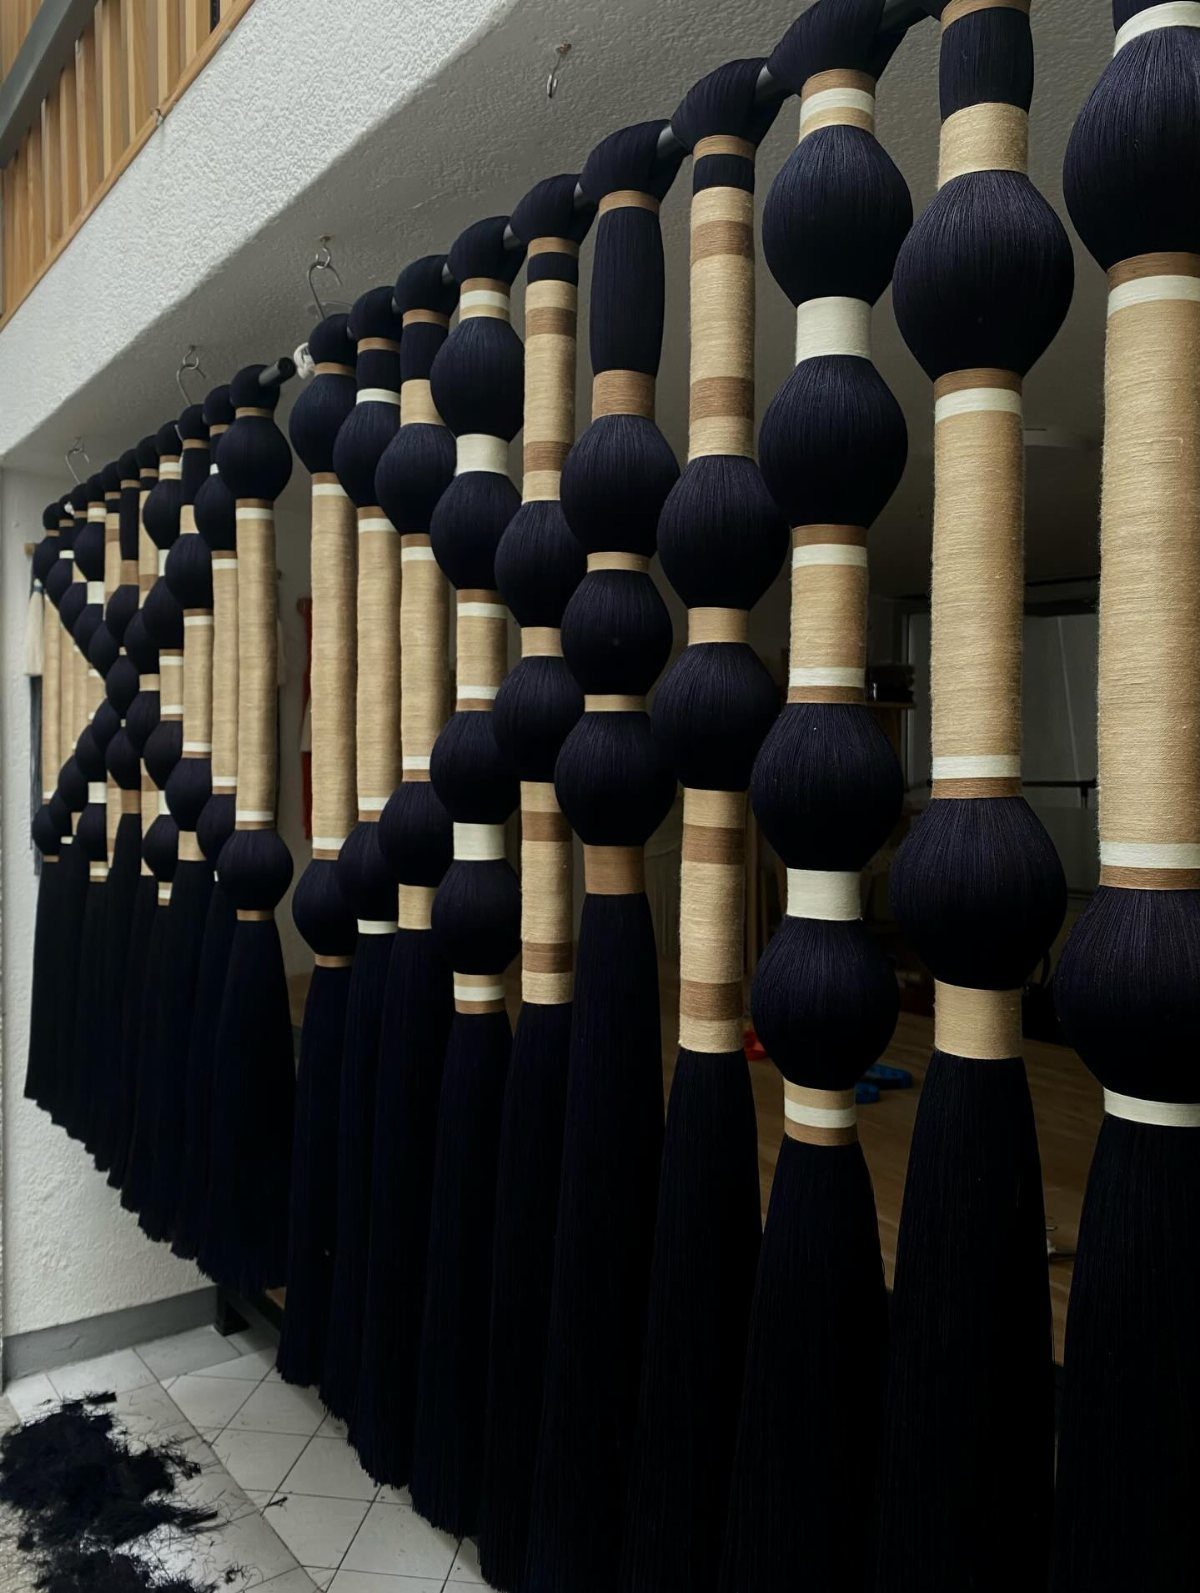
Thick cord wrapped around dowels gives a divider with actual width, not the flat curtain most people expect from macramé.
Black and beige together keep it from looking too beach-house; the bulbous knots cast shadows that read as texture even against a white wall.
Cotton cord and a wooden dowel are cheap at any craft store, and the knotting itself is simple repetition. The weight adds up fast, though.
Mount the rod into a ceiling joist, not just drywall, or the whole thing sags by March.
The maker behind one version that keeps circulating notes that she will stop posting them when they stop getting 500,000 views. That seems to be never.
15. Hanging Shelves
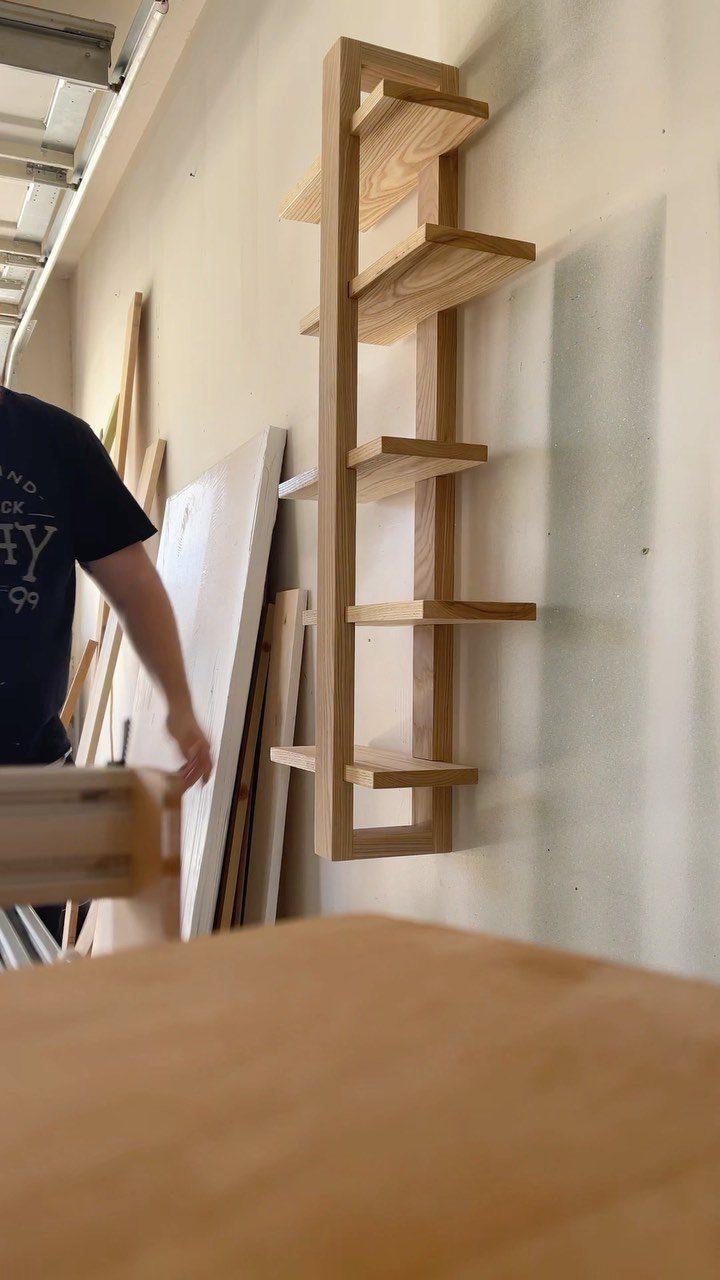
Five staggered shelves hanging from a single point in the ceiling divide a room without blocking light or conversation.
The asymmetry matters; evenly spaced shelves read as a bookcase, but the stagger turns the unit into a screen you can see through at some heights and not others.
Ceiling-mounted hardware is the make-or-break detail. A standard toggle bolt holds 50 pounds in drywall; these shelves, loaded, pull down and forward both.
Anchor into a joist, or use a ceiling plate with multiple toggles spread across 16 inches.
One builder whose version keeps showing up in feeds has stopped explaining the hardware after the fifth repeat. The shelves themselves are straightforward; the mounting is where you spend your Saturday.
16. Contrasting Color Themes
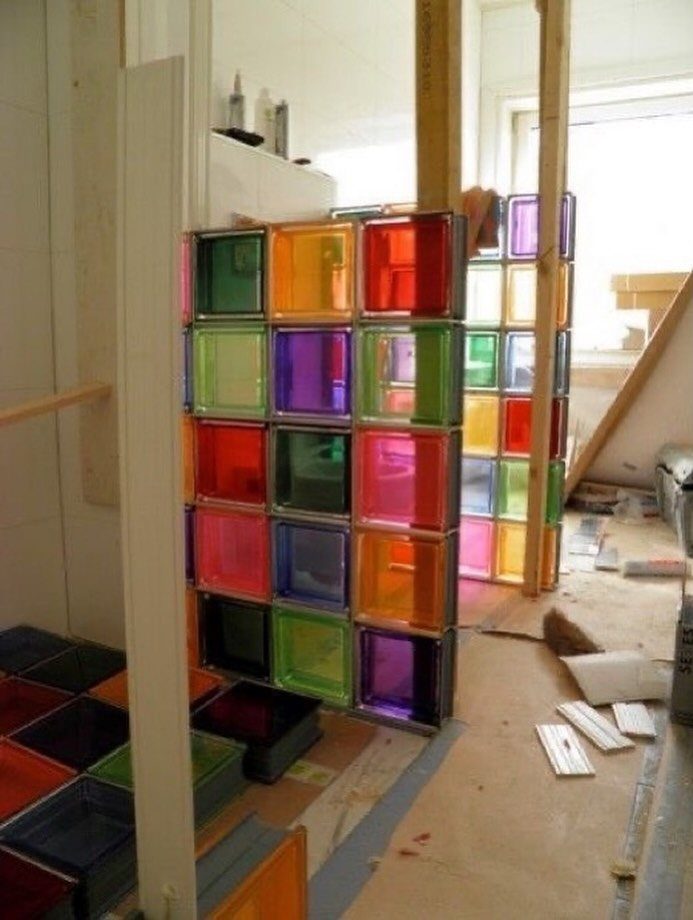
Translucent glass blocks in red through purple turn a partition into a light source at certain hours. The grid keeps it structural; the color does the emotional work.
Deep purple against bright yellow works the same way in paint if glass block is not in the budget.
A chinoiserie screen in green against pink walls does a quieter version of the same trick.
The screen grounds a seating area without sealing it off, and the color contrast tells your eye where one zone ends and another begins before you have stepped across.
The maximalist route needs confidence. Two bold colors, not three, or the room starts to look like a store display.
One accent wall in a strong hue and a divider in its complement takes two quarts of paint and a Saturday.
17. Wall Planters
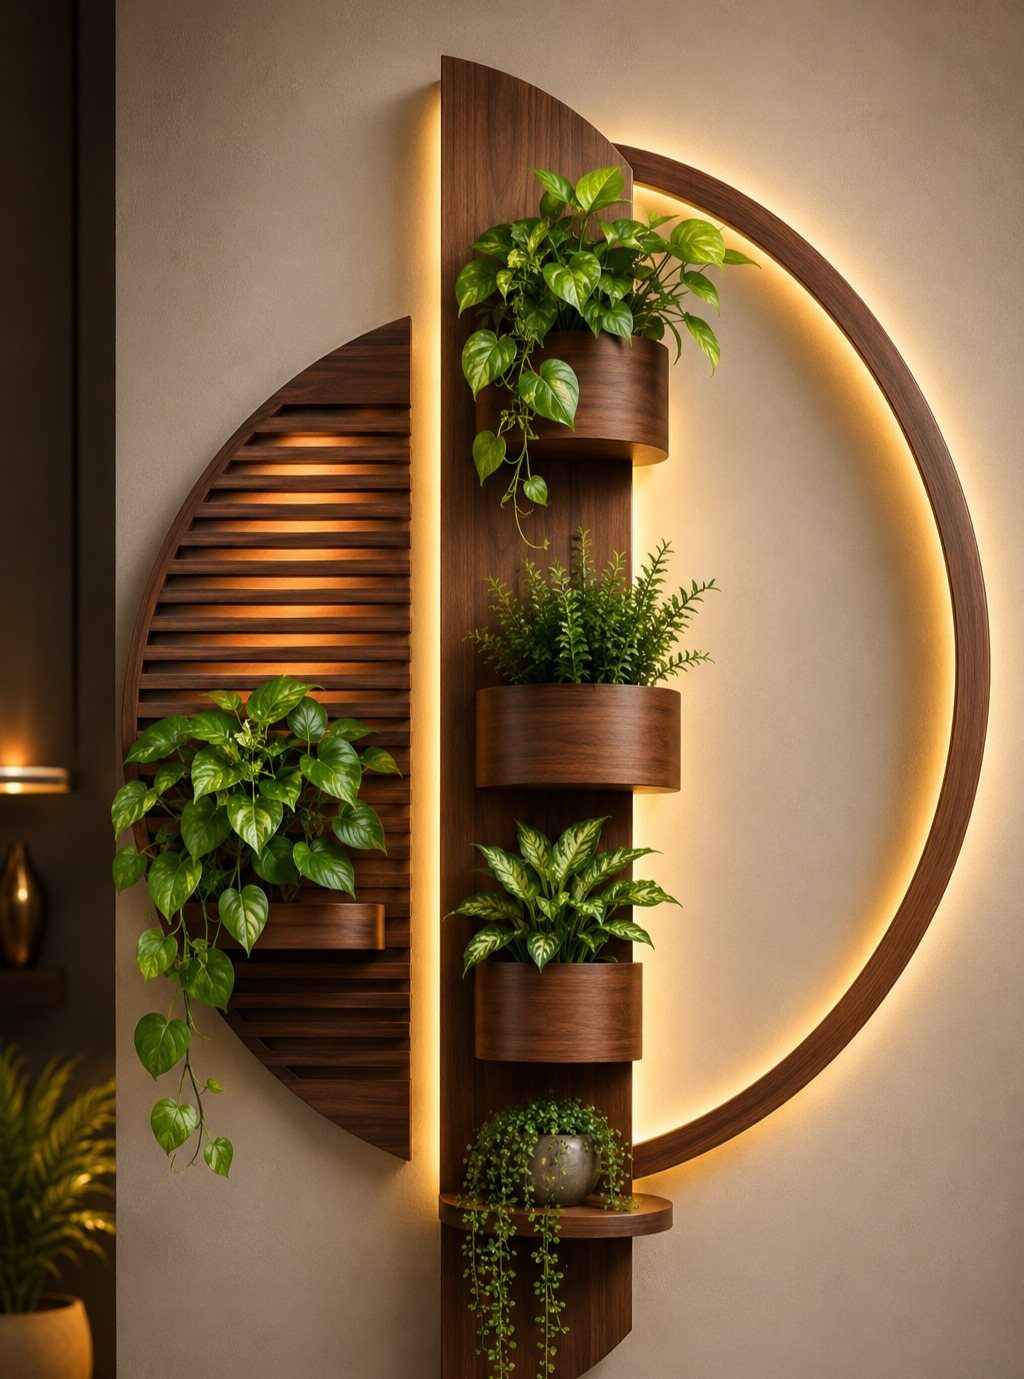
The LED strip is optional; the plants do most of the softening. Pothos and ferns handle the lower light of an interior partition better than succulents would.
A trellis-backed planter in any wood you prefer works the same way for less. Fill with dirt, add the climbers, and the divider keeps growing after you have finished building it.
The weight of wet soil is the limit; a 6-foot unit needs ¾-inch plywood minimum or the bow shows by month two.
The organic route trades clean lines for maintenance. Watering means drips; a saucer system or a waterproof backing is not optional unless you like stained floors.
18. Decorative Clocks
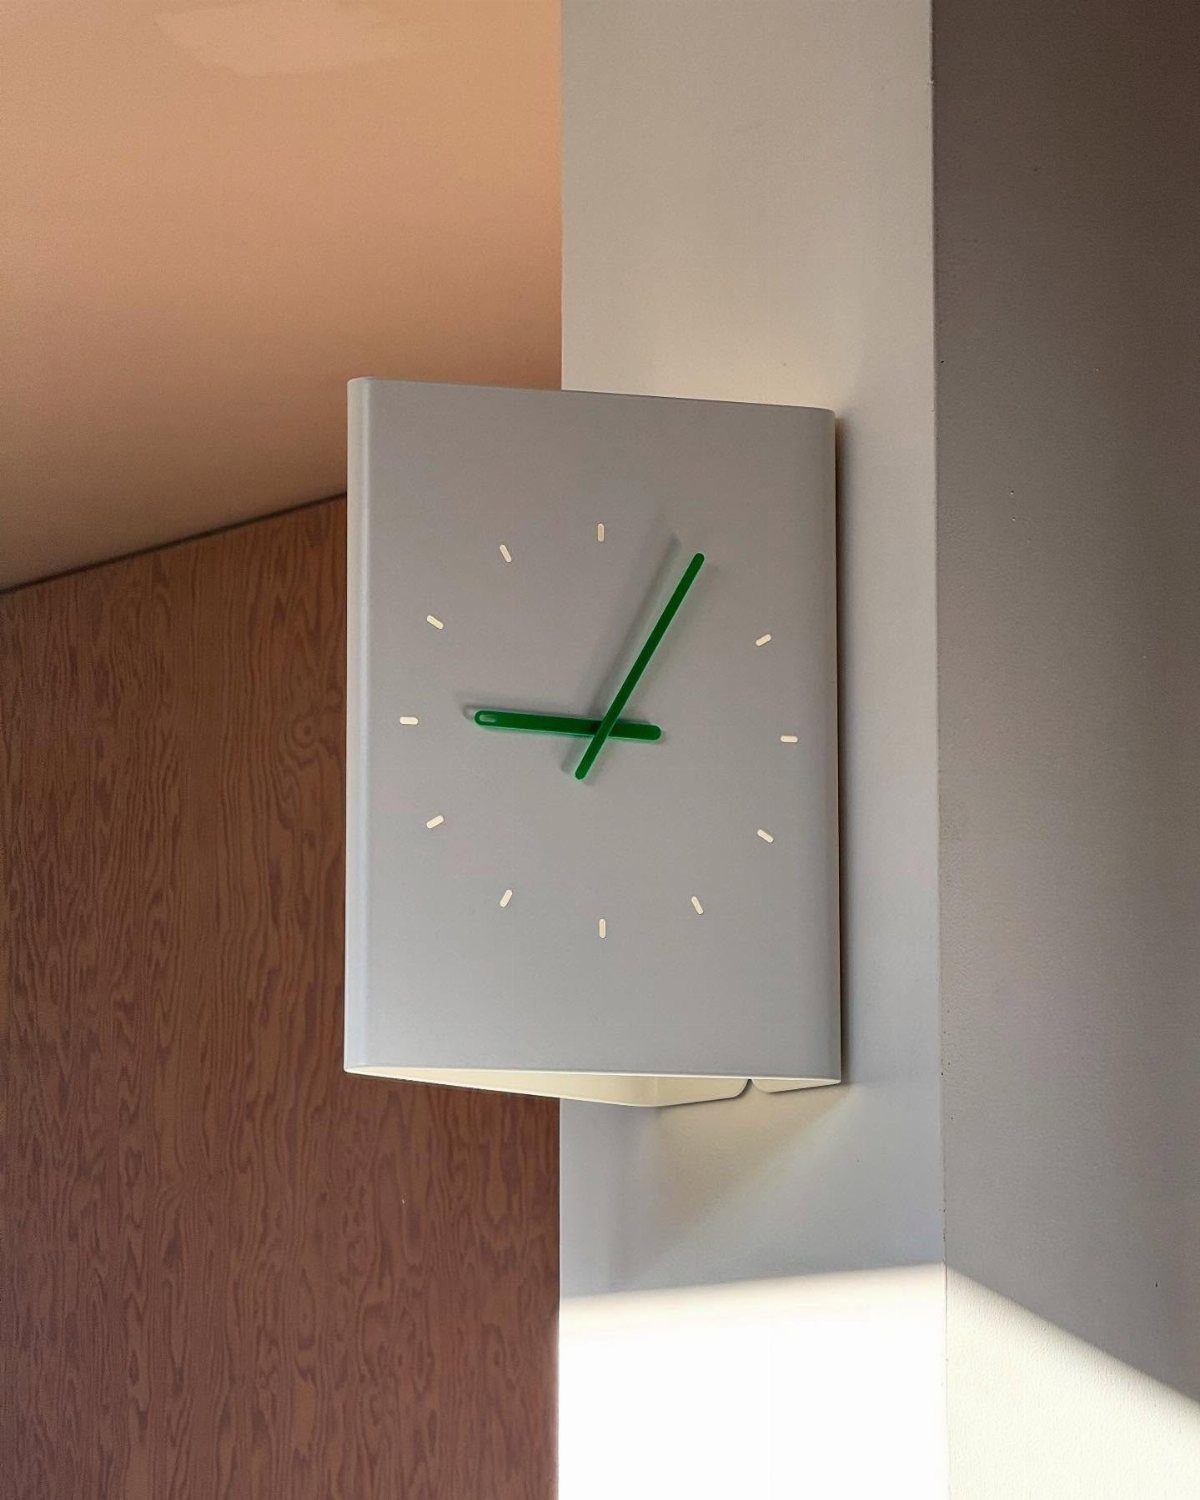
A clock the size of a door marks the corner between rooms without any physical barrier. The green hands against white read from both sides, so the piece functions whichever way you face.
That is the dividing trick: the eye stops at the clock, so the space behind it registers as separate.
A large wooden wall clock in a simpler finish does the same; buy one ready-made or cut a plywood circle and add a clock kit.
Mounting on a corner means two walls share the load; a French cleat across both keeps it level through seasonal shifting.
The limit is noise. A ticking clock at a threshold you pass often becomes part of the room in the wrong way.
Spend the extra on a silent movement, or the divider you installed for calm works against itself by Tuesday.
19. Flexible Storage Dividers
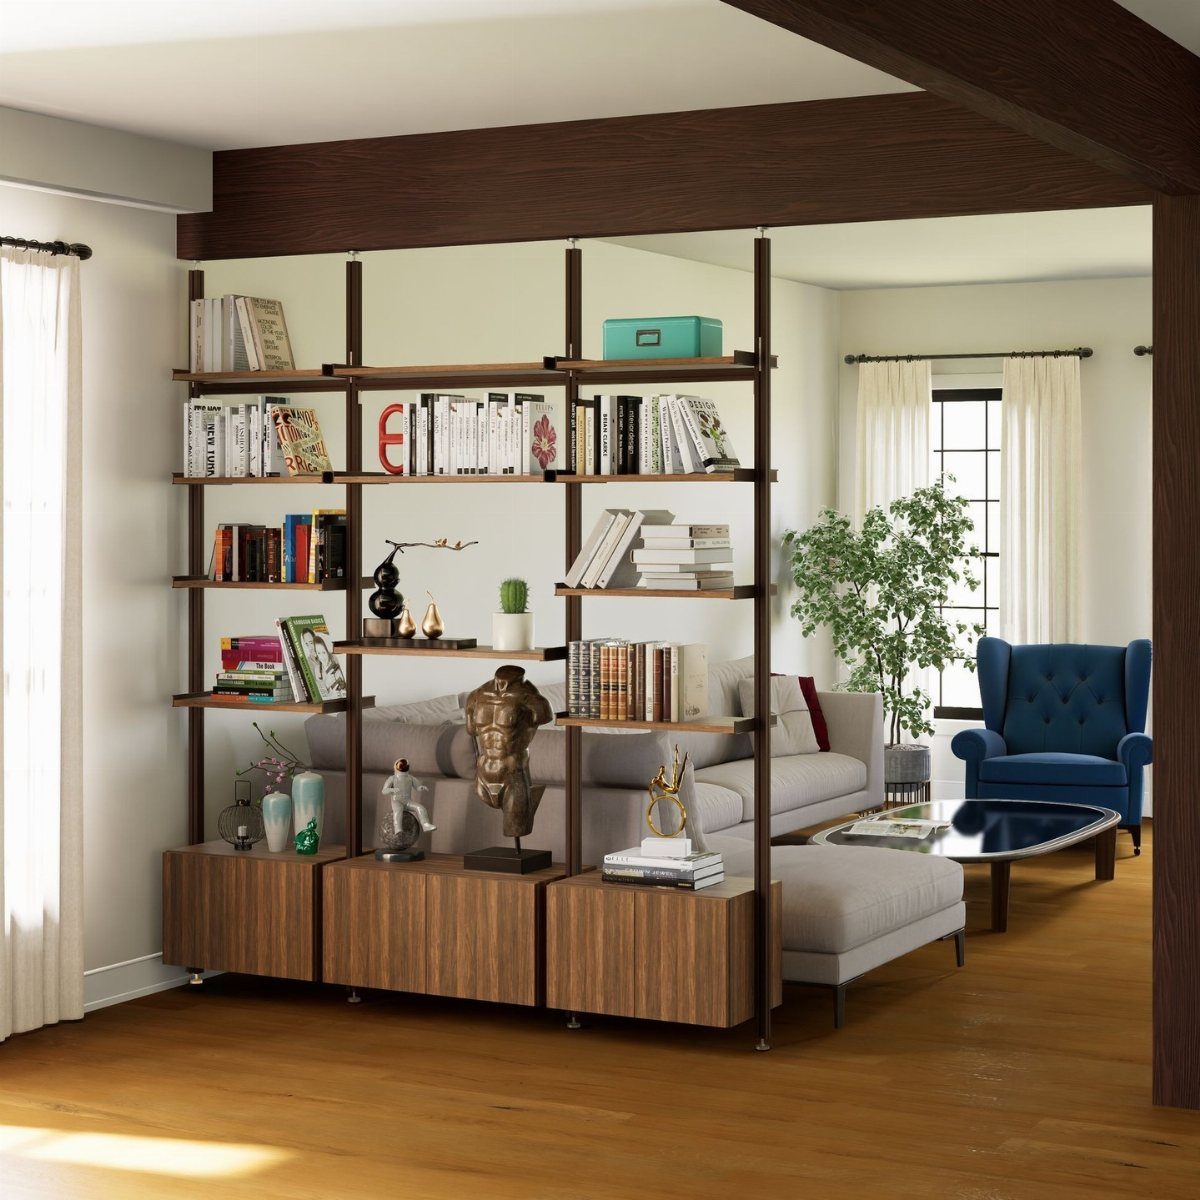
A shelving unit with open backs lets light pass through while it corrals clutter on both sides.
Plywood with a hardwood face stands up to daily use without the cost of solid stock, and metal corner brackets keep the frame square if you load it heavy.
The IKEA Kallax frame with wood-patterned drawer fronts is one ready-made route; it divides a studio into sleep and living zones in under an hour, no tools beyond a screwdriver.
Leave some cubes empty for air, fill others with baskets for the mess you do not want to display.
Best for renters who cannot build in, and for anyone whose storage problem is the same thing as their layout problem.
20. Rolling Shutters
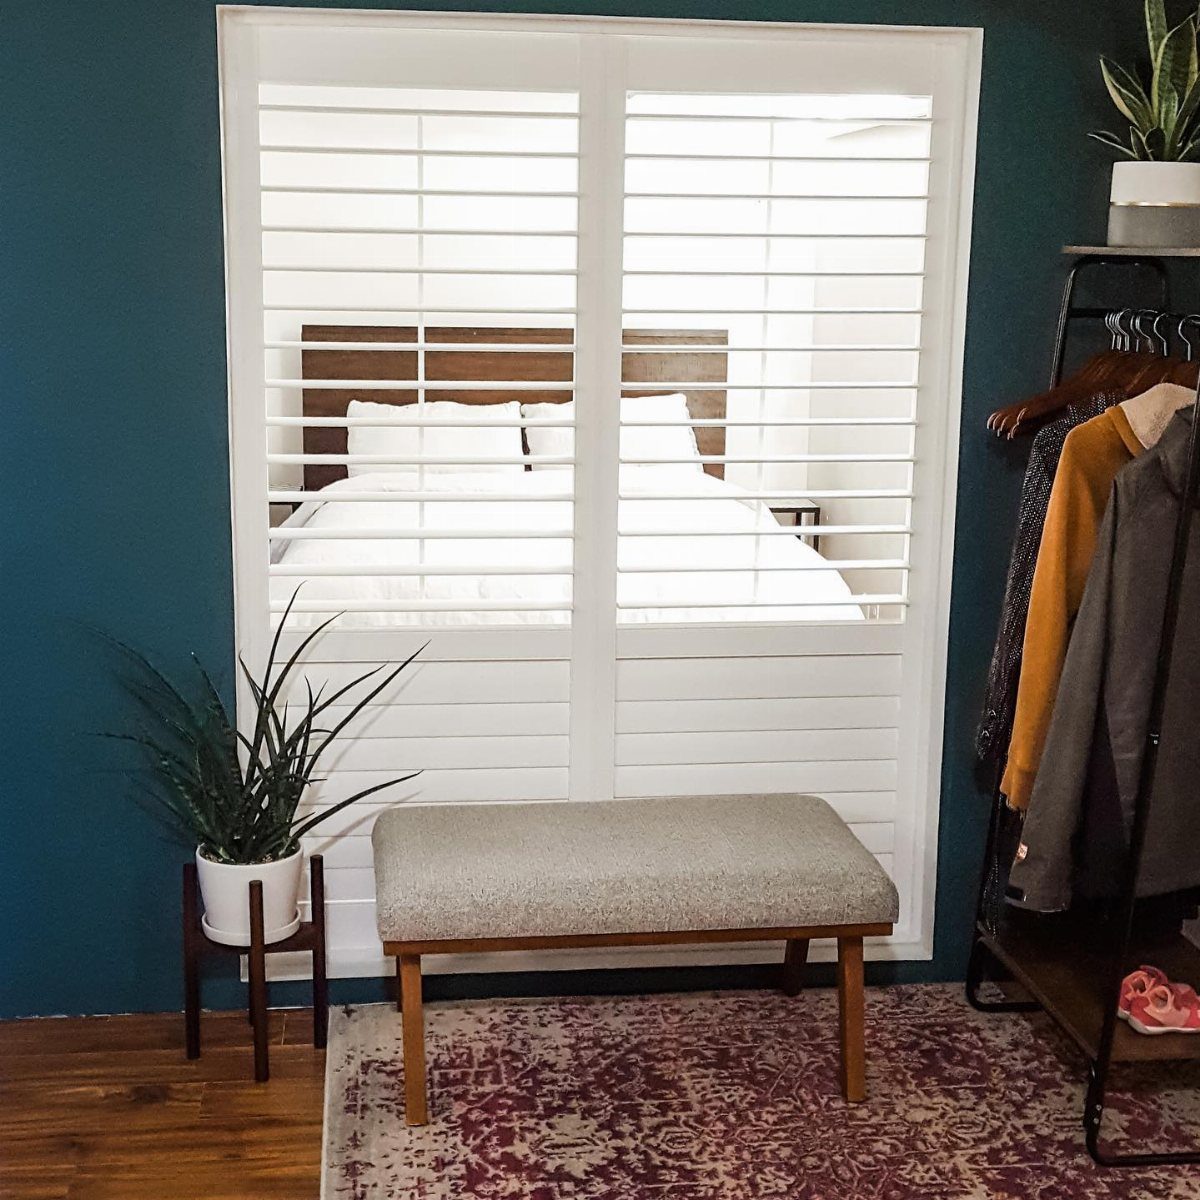
Rolling shutters give you a wall when you want privacy and a doorway when you do not.
A tambour screen, slats of wood on fabric backing, rolls up like a window shade into a ceiling-mounted housing; studio apartments in older buildings use them to hide a bed from the living area by day.
Bi-fold shutters on casters are the cheaper build. Two panels hinge in the middle, each rides on floor-level wheels, and the pair accordion flat against a wall when open.
The caster hardware matters more than the shutter style; soft wheels save your floors and the lower track keeps the panel from drifting.
Plan on 30 inches of wall depth for the folded stack. If that is too much, a single sliding panel on an overhead rail takes half the space and still moves aside in seconds.
Avoiding Light Blockage
Solid dividers kill the light on one side of a room, and that shadow spreads fast. Thin wooden slats or open frames let daylight pass through while still marking where one area ends and another begins.
Glass does the same work if you want something cleaner. Either way, the goal is separation without a wall that suffocates the space.
I would pick slatted wood for a bedroom that needs privacy but still wants morning sun; the gaps keep the room from feeling boxed in. Keep the frame slim, and the light does the rest.
Using Multi-Functional Furniture
A divider that only divides is wasted space. A bookshelf partition stores books and marks the line between living and dining areas at the same time.
A TV wall can face the sofa while its back hides clutter from the kitchen side. In a studio apartment, a wardrobe built as a partition gives you storage and a bedroom zone without stealing square footage from either job.
I would rather have one piece doing two things than two pieces fighting for the same floor space. The trick is picking furniture thick enough to read as a wall but useful enough to earn its spot.
DIY Options for Dividers
A DIY divider does not need a woodshop. Repurposed shutters hinged together stand up as a folding screen with paint and new hardware.
Old windows framed and joined make a glass partition with history already built in. Even a simple wooden slat wall needs only lumber, a saw, and a drill; spacing the slats evenly is the only fussy part.
I would spend a Saturday on something slatted before I would buy a mass-produced screen that costs three times as much and looks like every rental lobby in the city. The rough edges are part of the point.
Creating Zones in Open Spaces
Open plans live or die on whether the zones make sense. A rug under the sofa tells your feet where the living room stops without anything vertical in the way.
A half-wall with a counter on the kitchen side gives you a prep surface and a visual line back to the dining table.
A rolling shutter works best where the office only needs to disappear sometimes; the rest of the day, it rolls back and the floor plan stays wide open.
The best dividers in open layouts are the ones you notice after you have already felt the room working.
Frequently Asked Questions
What can I use instead of a room divider?
Furniture, curtains, or plants handle the same job without a dedicated divider.
A bookshelf turned sideways gives you storage plus separation, ceiling-mounted curtains move when your life does, and a cluster of pothos and snake plants builds a green wall that breathes.
Bookshelves, curtains, folding screens, sliding panels, and even tall plants all work; the details below cover how each one actually functions in a real room.
What are some stylish ways to divide a room?
Bookshelves, curtains, and decorative screens all read as intentional design while they split the space. For something sculptural, minimalist panels with irregular cutouts cast shifting light patterns through the day.
What are some unique partition ideas?
Geometric feature walls with sharp ridges catch light differently from every angle, reading solid from some spots and open from others. For something softer, thick macramé cord wrapped around dowels gives actual width and casts bulbous shadows against the wall.
How can I partition a room cheaply?
Ceiling-mounted curtains cost less than any built divider, and a $40 sliding door from 2x4s plus hardware-store casters works if you have a drill.
A painter’s drop cloth draped across panel openings adds opacity for about the cost of dinner out.