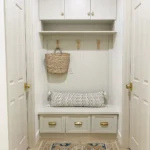
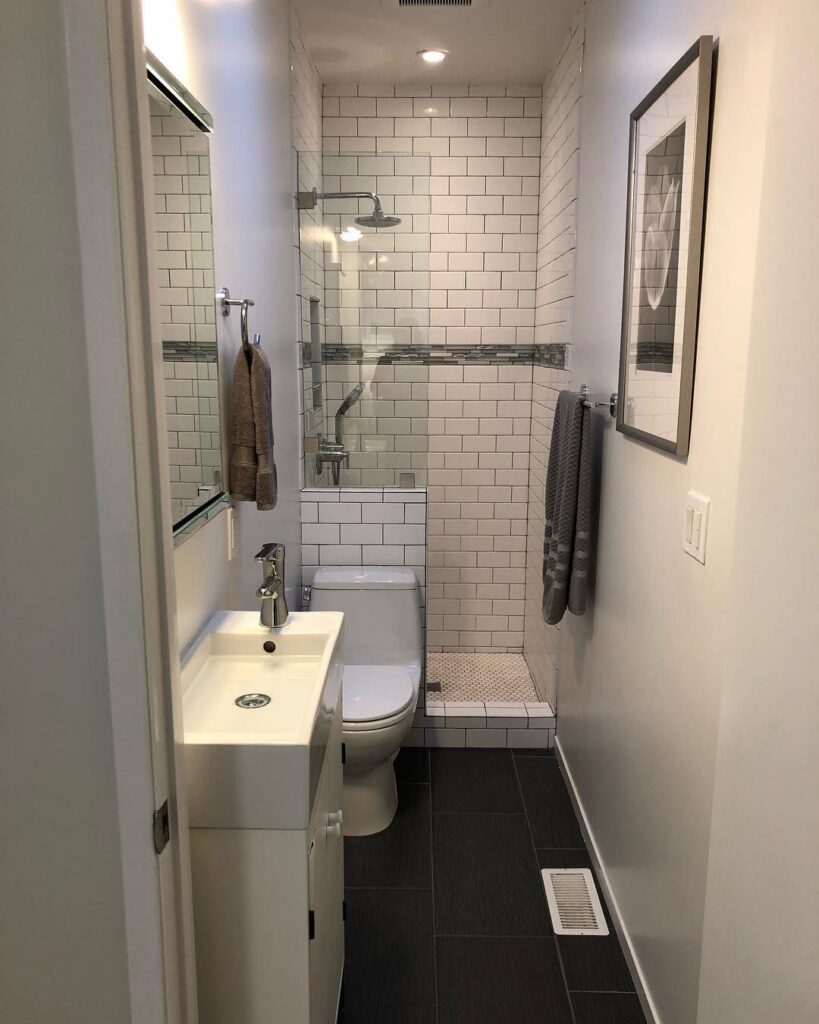
These ideas run from a cheap hook pack to a full curbless shower reno, and the one that fits you depends on whether you own the wall you’re drilling into or patch it when the lease ends.
An IKEA medicine cabinet and a fan sized for under 50 square feet both made the cut, so renters and first-timers are covered alongside gut-job planners.
1. Corner Sink or Toilet
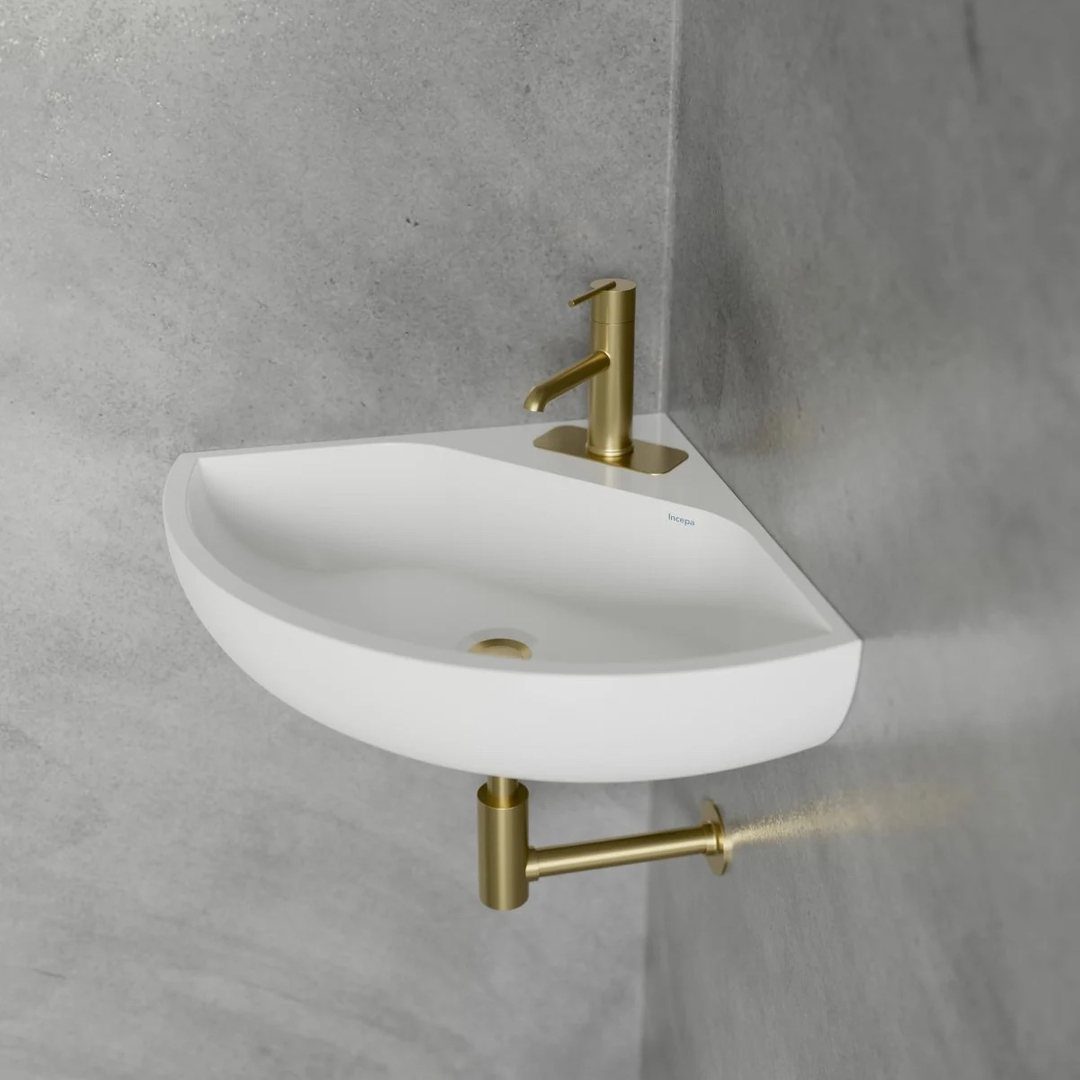
A corner sink or toilet turns the dead space where walls meet into usable floor.
In a bathroom where every inch counts, moving the fixture out of the traffic path means you stop dancing around the door swing just to wash your hands.
The triangular footprint leaves the center of the room open for moving and for storage you might add later. A wall-mounted corner sink with exposed plumbing underneath keeps the look light rather than blocky.
This works best in powder rooms or baths with an awkward angled wall where nothing standard will fit. Counter space shrinks to almost nothing with this layout, so plan to store daily items elsewhere.
2. Hooks Instead of Bars
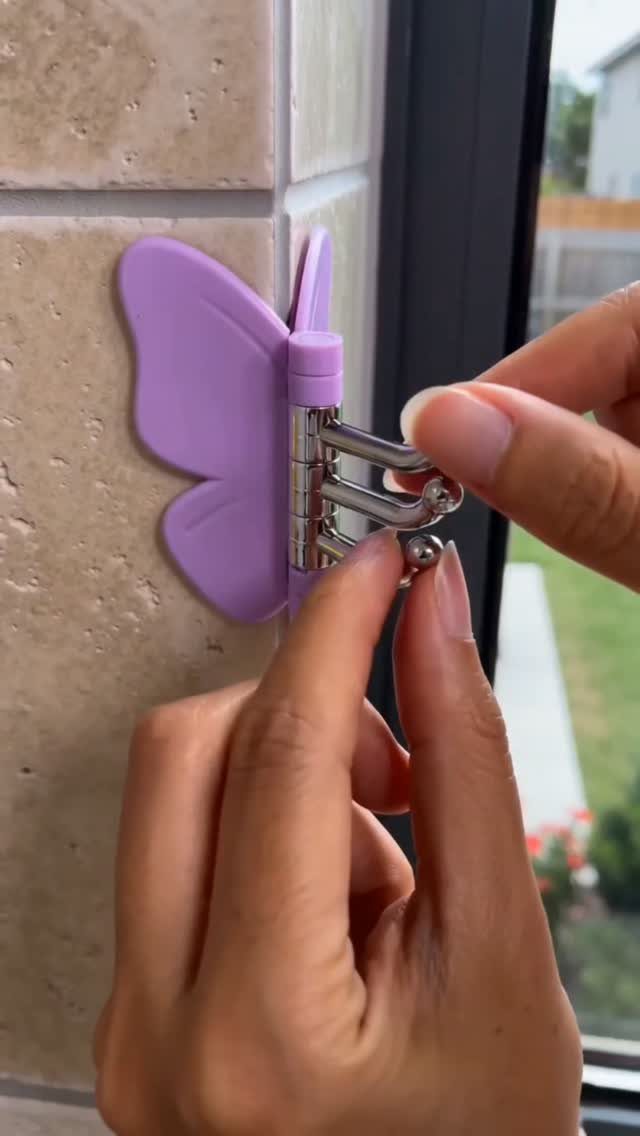
Towel bars eat wall and never seem to sit where you need them. Hooks let you hang a towel in the narrow gap beside the mirror, behind the door, or any odd spot that would otherwise go empty.
A towel on a hook dries faster than one layered on a bar, and you are not stuck with the one place the previous owner drilled.
Mount them at varying heights if two of you share the bath, so one does not block the other.
This is a quick fix with a drill and anchors, cheap enough to skip the budget sheet entirely, and it solves the wet-towel-on-the-radiator problem I have heard about more than once.
3. Floating Vanity
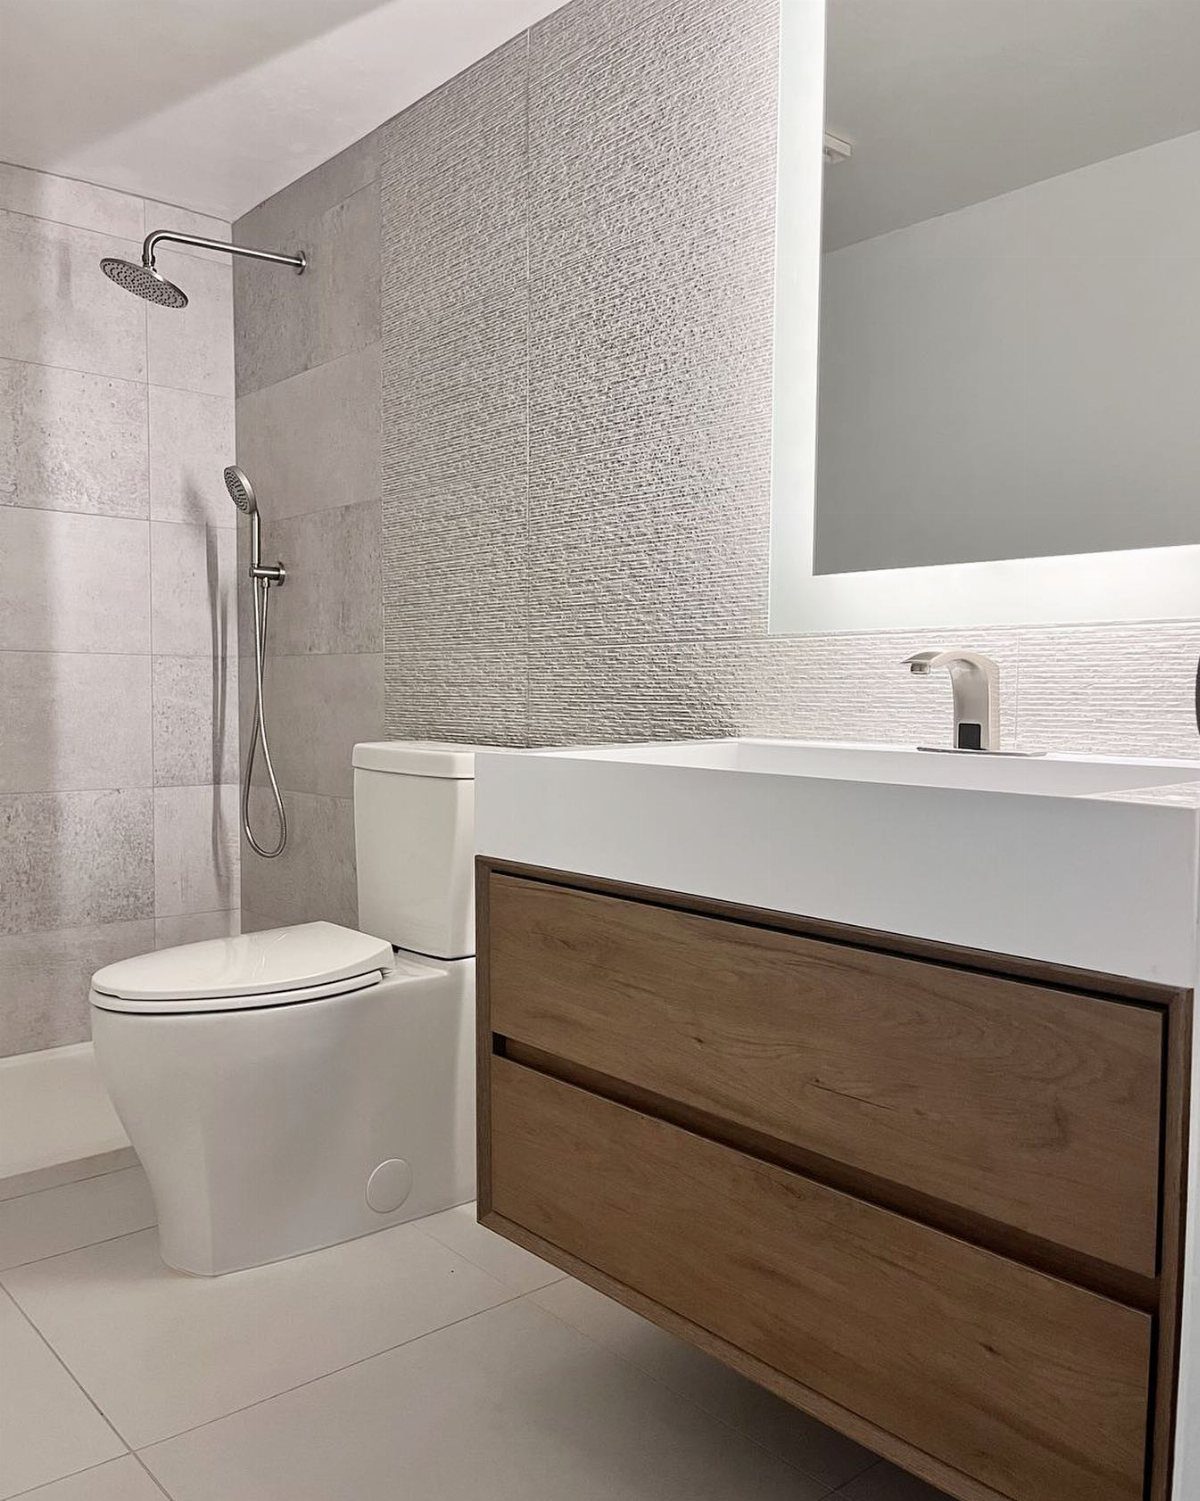
A floating vanity bolts to the wall and leaves the floor visible underneath, which tricks the eye into reading more room than there is.
The open gap also happens to be the exact right height for a step stool or a basket of extra toilet paper.
Wood grain warms up the look without adding visual weight, and a white counter keeps the palette simple.
If you are choosing between drawer and cabinet versions, drawers win in a small bath: they pull straight out instead of swinging into your knees.
Installation needs blocking in the wall or a steel bracket; do not trust drywall alone with a sink full of water. Mopping gets easier with no legs to maneuver around, and the bath stops feeling like a closet.
4. Wall-Mounted Sink
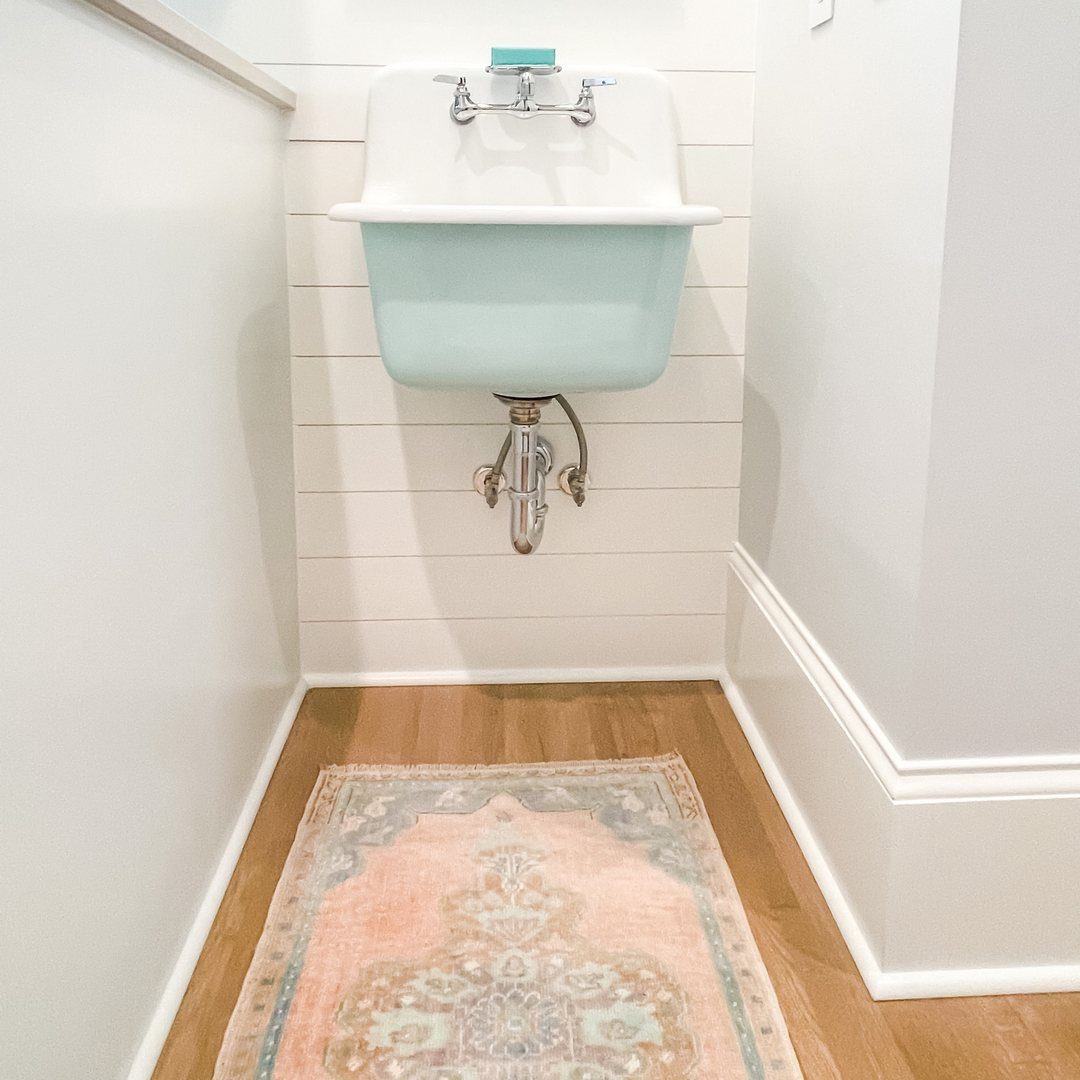
A wall-mounted sink strips down to basin and faucets, with no cabinet below and no legs to clean around. Exposed plumbing finished in silver against white shiplap becomes part of the look rather than something to hide.
This is the choice when the bathroom is narrow enough that a standard vanity would block the door or crowd the toilet. You gain a strip of floor back and the sense that the walls extend farther than they do.
Storage has to move to a medicine cabinet, open shelves, or a closet outside the room. In a half bath used for hand washing, that trade is usually worth it.
In a full bath with daily toiletries, pair it with a recessed or over-toilet storage solution.
5. Walk-In Shower
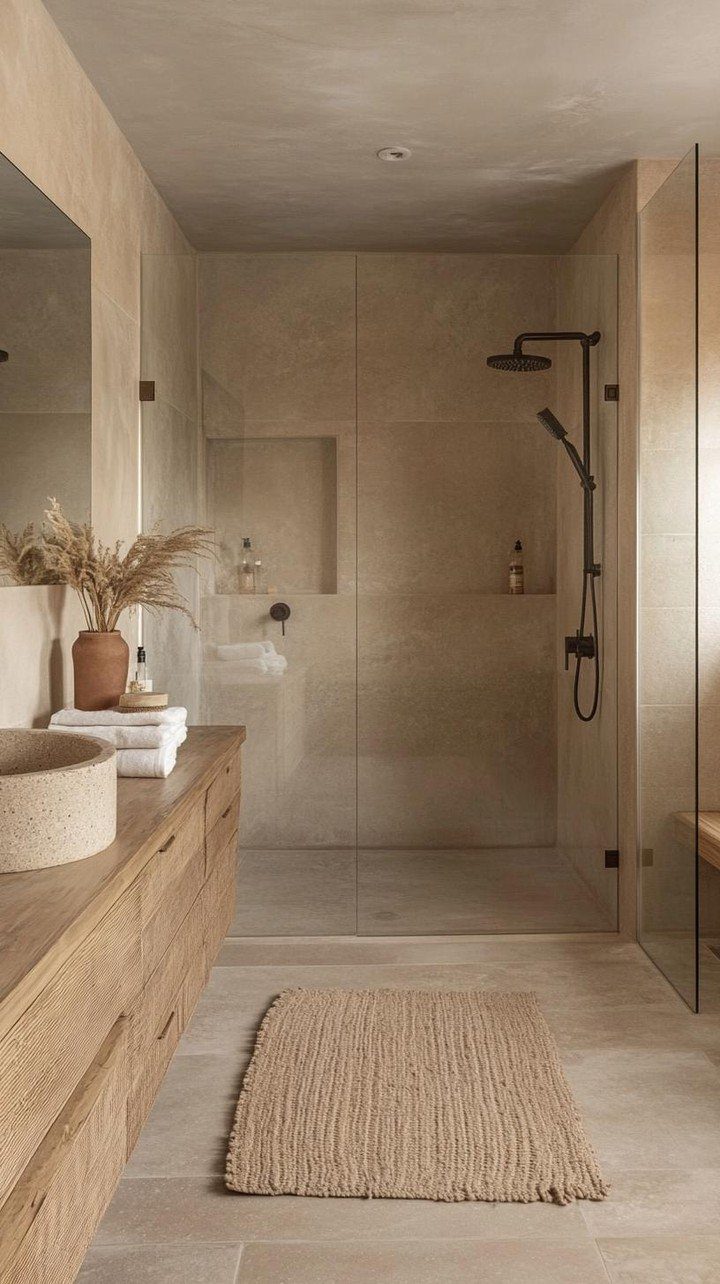
A walk-in shower with no curb erases the line between dry floor and wet floor, so the whole room reads as one continuous space.
Beige tiles run from the vanity area straight into the shower zone, and black fixtures give the eye something to land on without breaking the flow.
The maker of that bath used sand and beige tones throughout to stretch the space, then added rough stone and natural wood to keep it from going flat. Their words, not mine, but the logic holds: quiet backgrounds, tactile accents.
A clear glass panel or no door at all keeps sightlines open from one end of the room to the other.
You lose the tub, which matters if you bathe kids or soak yourself, and the floor needs to slope to a drain with no threshold to trip on.
For aging in place or just for a cleaner look, the curb-free shower is hard to beat.
6. Recessed Niches
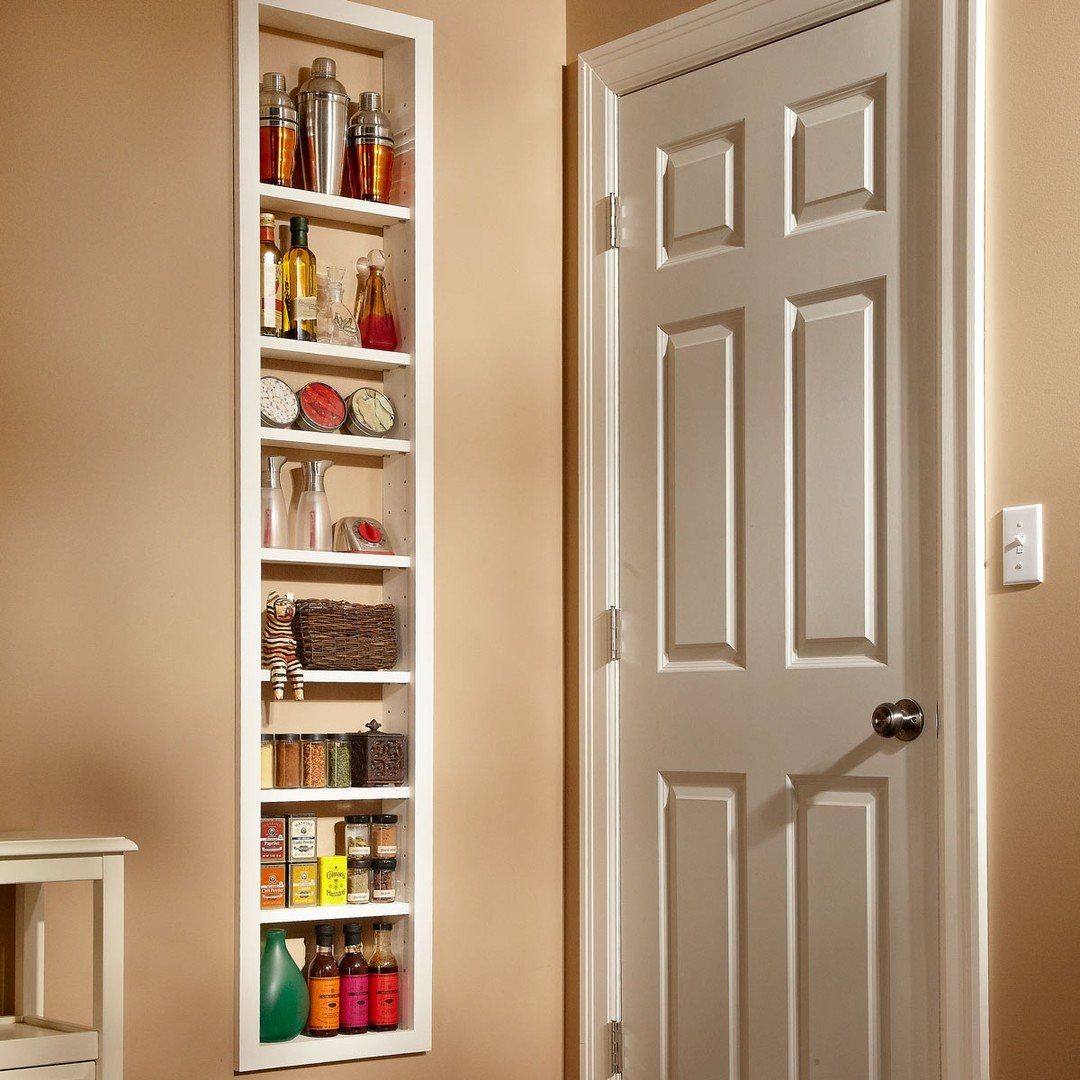
A recessed niche is storage carved into the wall itself, not hung on it. Cubbies sit between studs, framed out and finished to hold bottles and jars without stealing floor or elbow room from the shower.
Cutting drywall and boxing in the cavity with 2x4s is straightforward if you know where your pipes run; finish the interior with tile, glass mosaic, or a waterproof panel that matches or contrasts.
One maker who did this himself used travertine mosaic for what he called an upscale look.
In a shower, place the niche away from the direct spray so bottles do not sit in standing water. Near a vanity, it replaces the items that would otherwise crowd the counter.
The limit is stud spacing, usually 16 inches on center, so measure before you plan the width.
7. Open Shelving
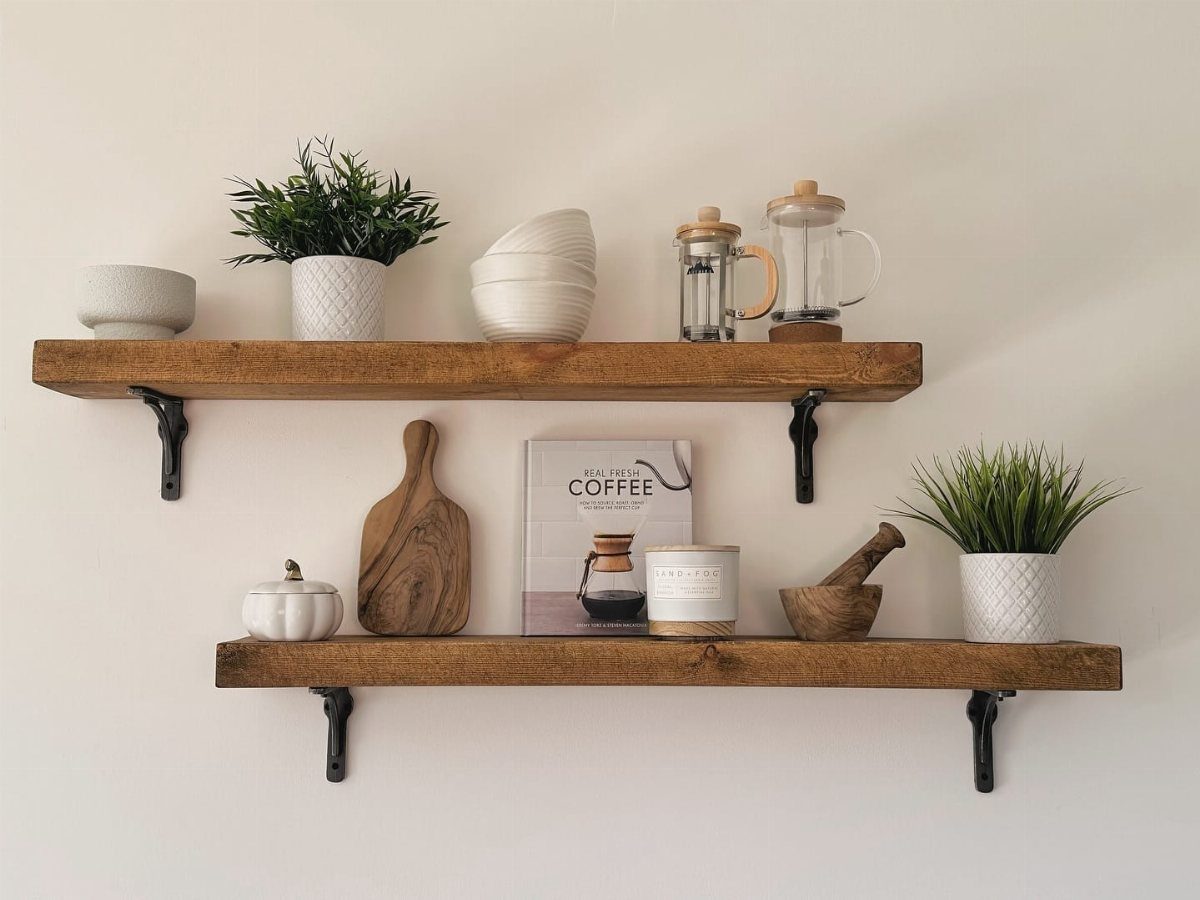
Open shelves keep walls from feeling boxed in. Oak planks with iron brackets hold towels and a few small plants without the bulk of a cabinet.
Leave gaps between items so the wall does not feel crowded. Stacking to the edge reads messy; aim for a third of each shelf clear.
In a bathroom, sealed wood or powder-coated metal lasts longer than raw finishes.
Renters can often install with toggle anchors and patch later for little cost. If you share walls on both sides, stick to one run of shelving so the room keeps an open side.
8. Tall Narrow Cabinets
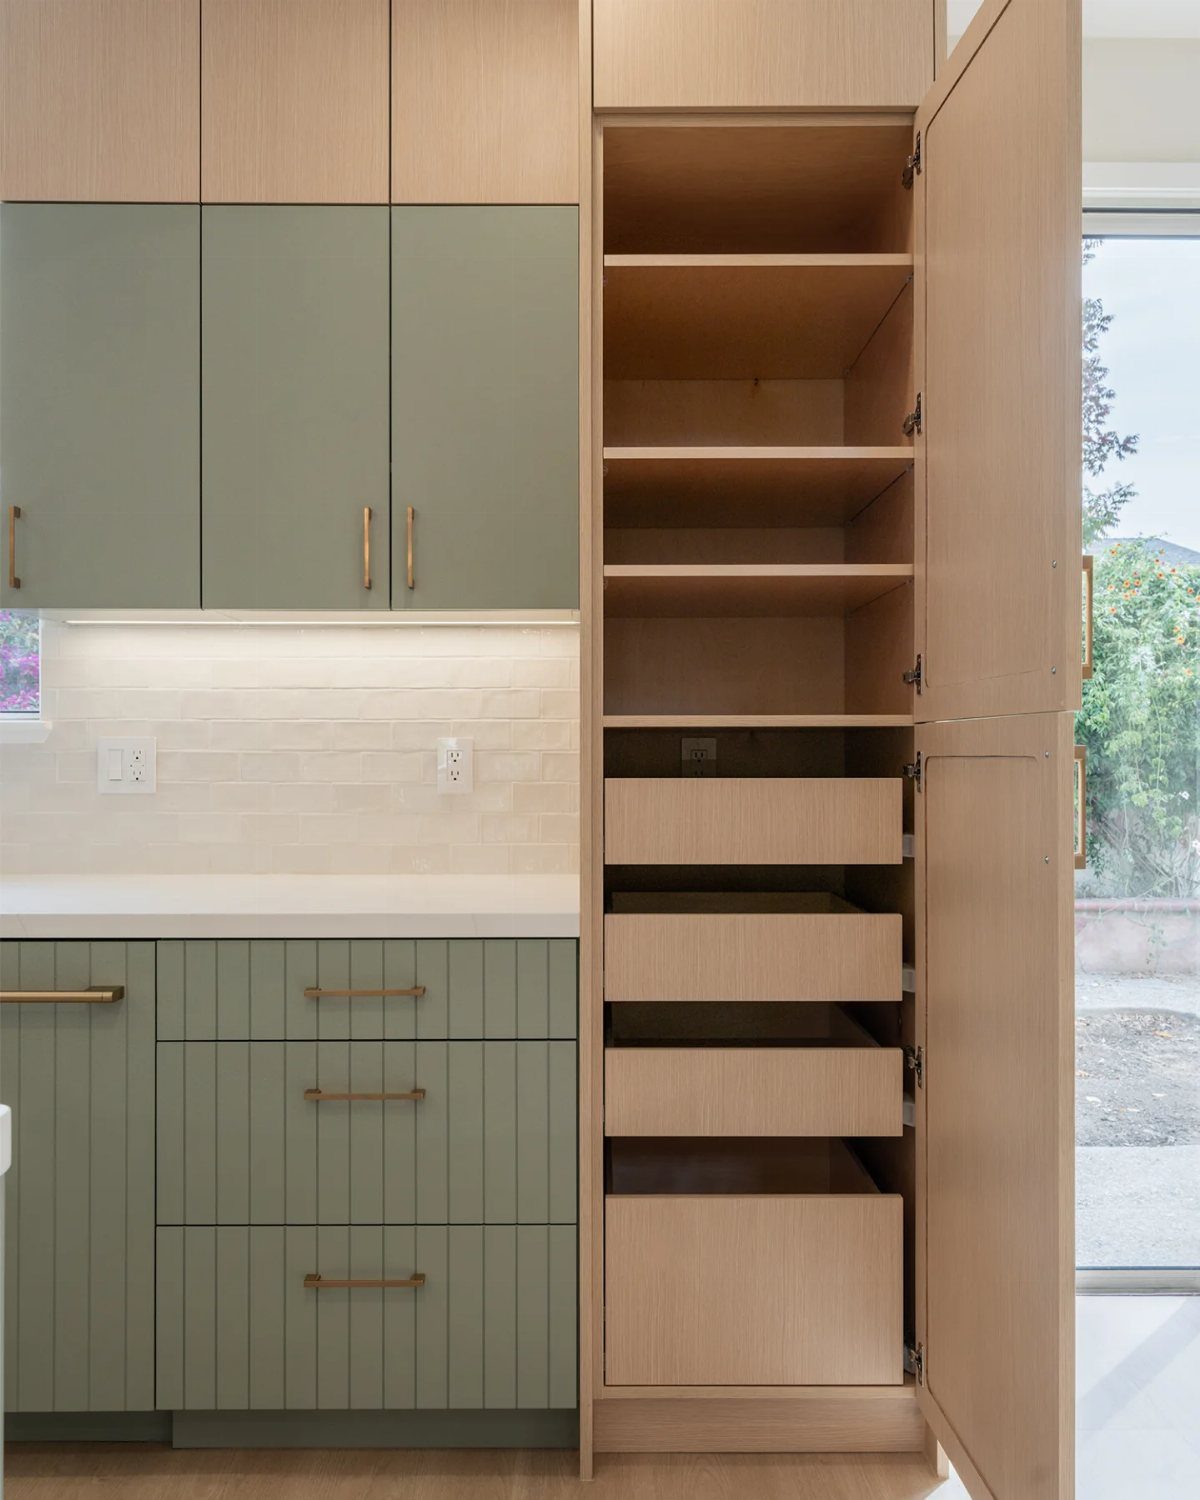
A shallow, tall cabinet tucks into gaps where nothing else fits. The same logic works beside a vanity or in the corner behind a door.
IKEA’s narrow medicine cabinet line, at 17.5 inches wide, proves the point: vertical storage beats spreading outward. Pull-out drawers beat fixed shelves for reach, and feet or a wall mount both work if you measure floor clearance against your baseboard.
Everything inside stays on display. Doors hide clutter; open tall units need discipline.
For a shared bathroom, I’d pick a door every time.
9. Mirrored Medicine Cabinets
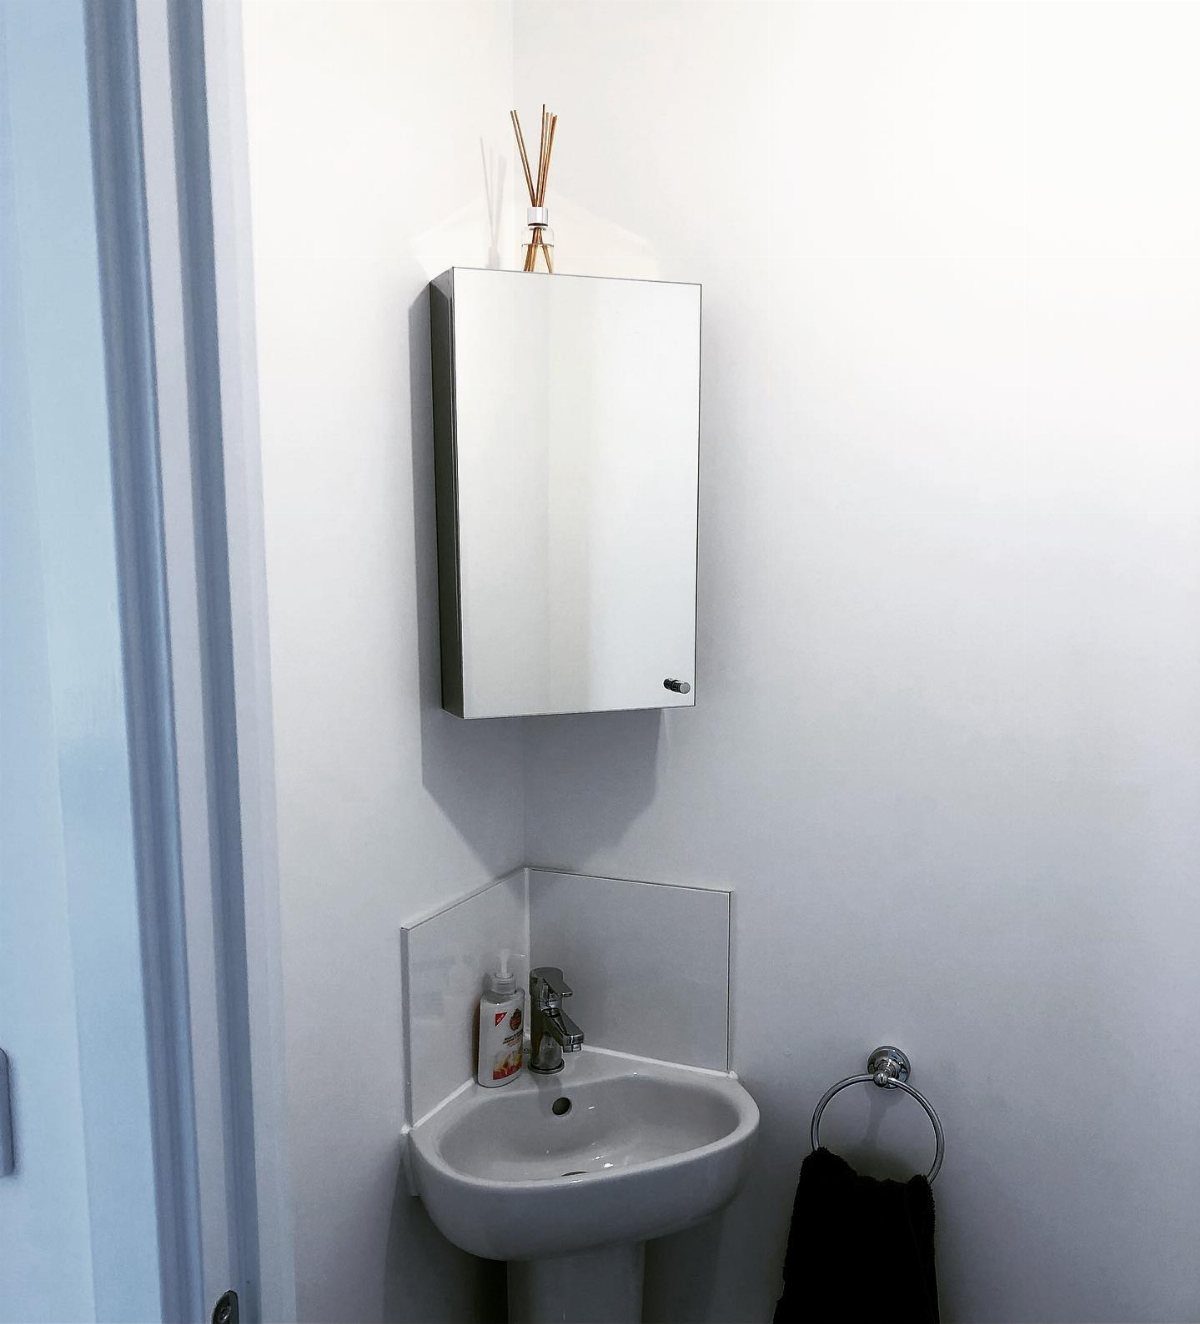
A mirrored cabinet above the sink does two jobs that matter in tight quarters.
It stores the daily mess, toothpaste and razors and whatever else, and it throws light back into the room so the walls feel farther apart than they are.
Adjustable shelves inside let you raise a bottle or lower it for a child. Corner-mounted versions exist if your sink sits angled, though the standard rectangle suits most vanities.
Installation height is personal. I set mine so the mirror’s center hits eye level for the tallest regular user; everyone else adjusts their stance.
Mount high enough above the faucet to clear splash.
10. Pocket or Barn Door
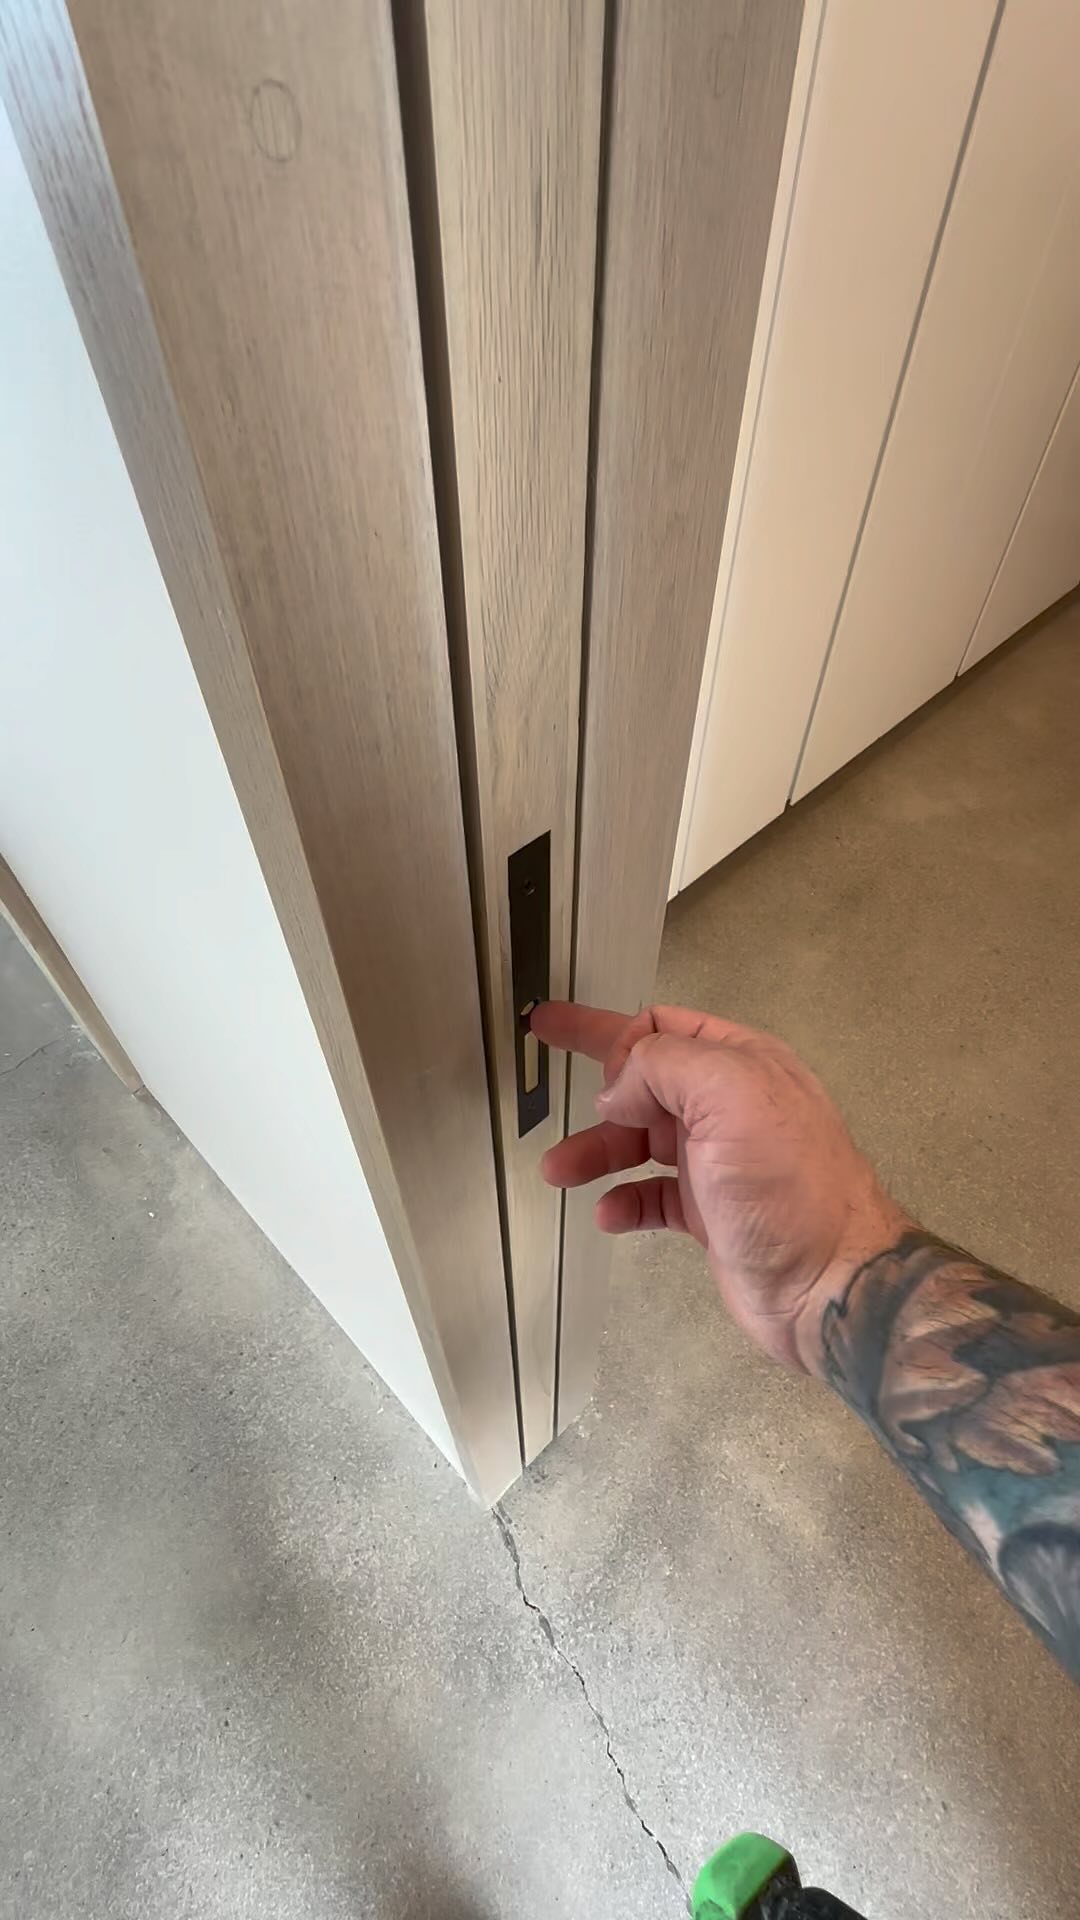
Sliding doors buy back the swing space a standard door demands. Pocket doors disappear into the wall; barn doors travel along it on a rail.
Pocket doors need framing changes, so they suit renovations, not weekend projects. Surface-mounted rails work for retrofits if the wall has enough clear length for the door’s width.
Either way, the gain is layout. That freed corner fits a narrow shelf or the edge of a vanity that a swinging door would knock.
In tight bathrooms, that reclaimed space changes how you move.
11. Large-Format Tiles
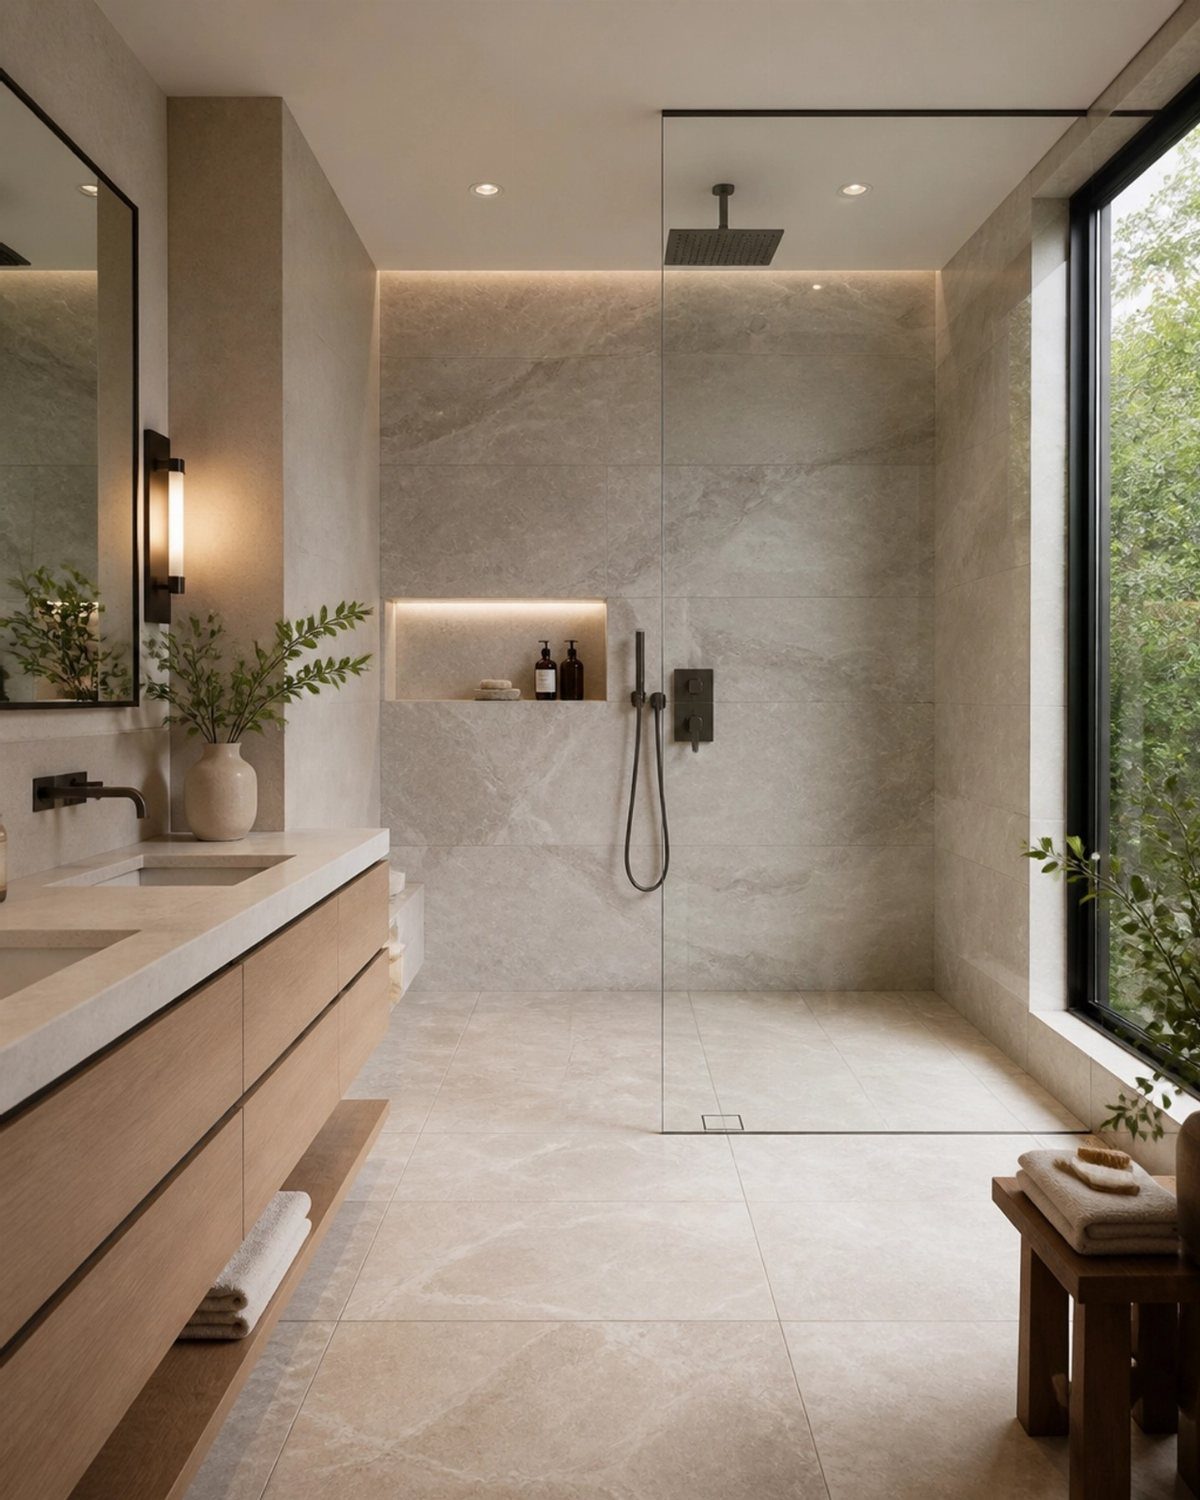
Big tiles mean fewer grout lines, and fewer lines mean less visual noise. Stone-look porcelain running from floor to ceiling with almost no breaks lets the eye travel without stopping.
Grout is the maintenance story too. Standard subway tile needs scrubbing every few months in a wet room; large format with tight joints and epoxy grout stretches that to yearly.
Cost runs higher per square foot, and cutting around fixtures takes skill. A less experienced tiler may charge more hours.
For a first project, I’d practice layout on a single accent wall before committing to the whole room.
12. Over-Toilet Shelving
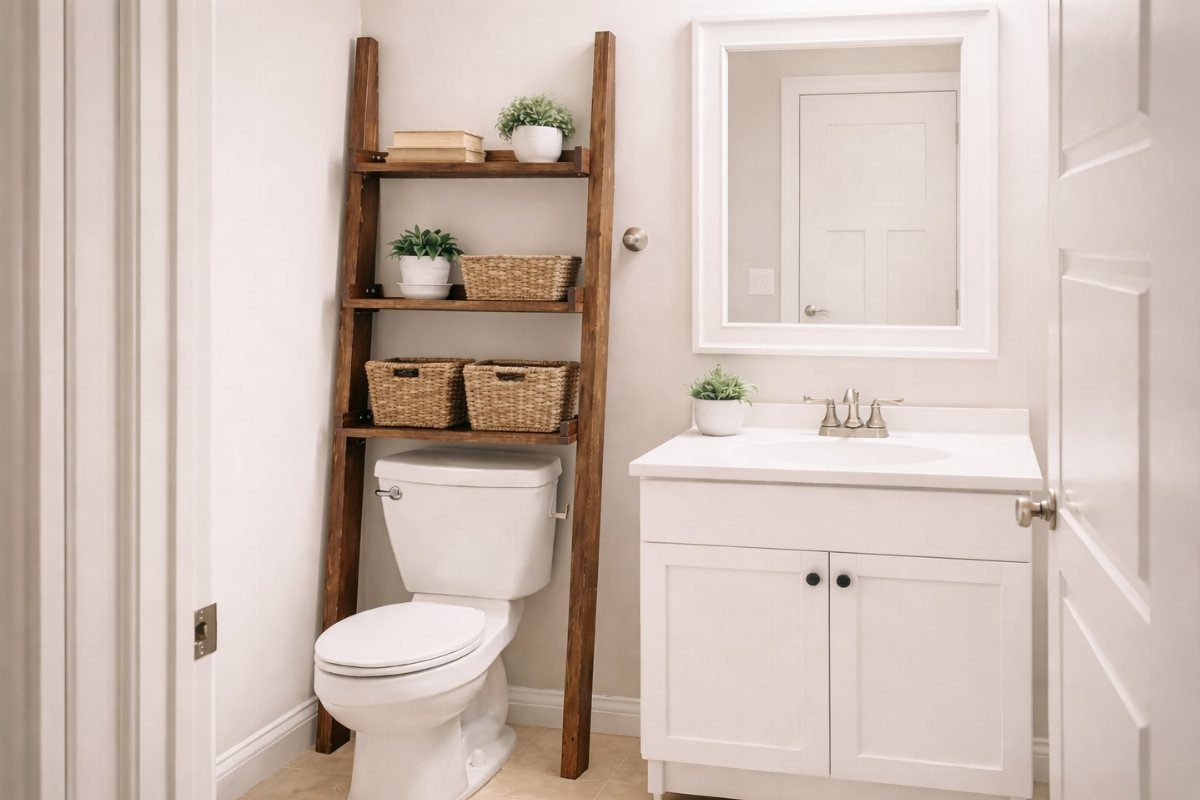
The gap above a toilet tank is dead space until you use it.
A ladder-style shelf, like the dark wood one here, leans against the wall without anchors; baskets on the lower rungs hide supplies, upper ones hold a plant or two.
Freestanding units work for renters. Wall-mounted shelves need studs or good anchors but sit steadier in a humid room.
Depth matters more than you’d think: too deep and knees bump on the way up.
I’d keep the bottom shelf well above the tank lid for cleaning access. The maker of this unit chose open sides, which keeps the toilet nook from feeling walled in.
13. Ventilation Solutions
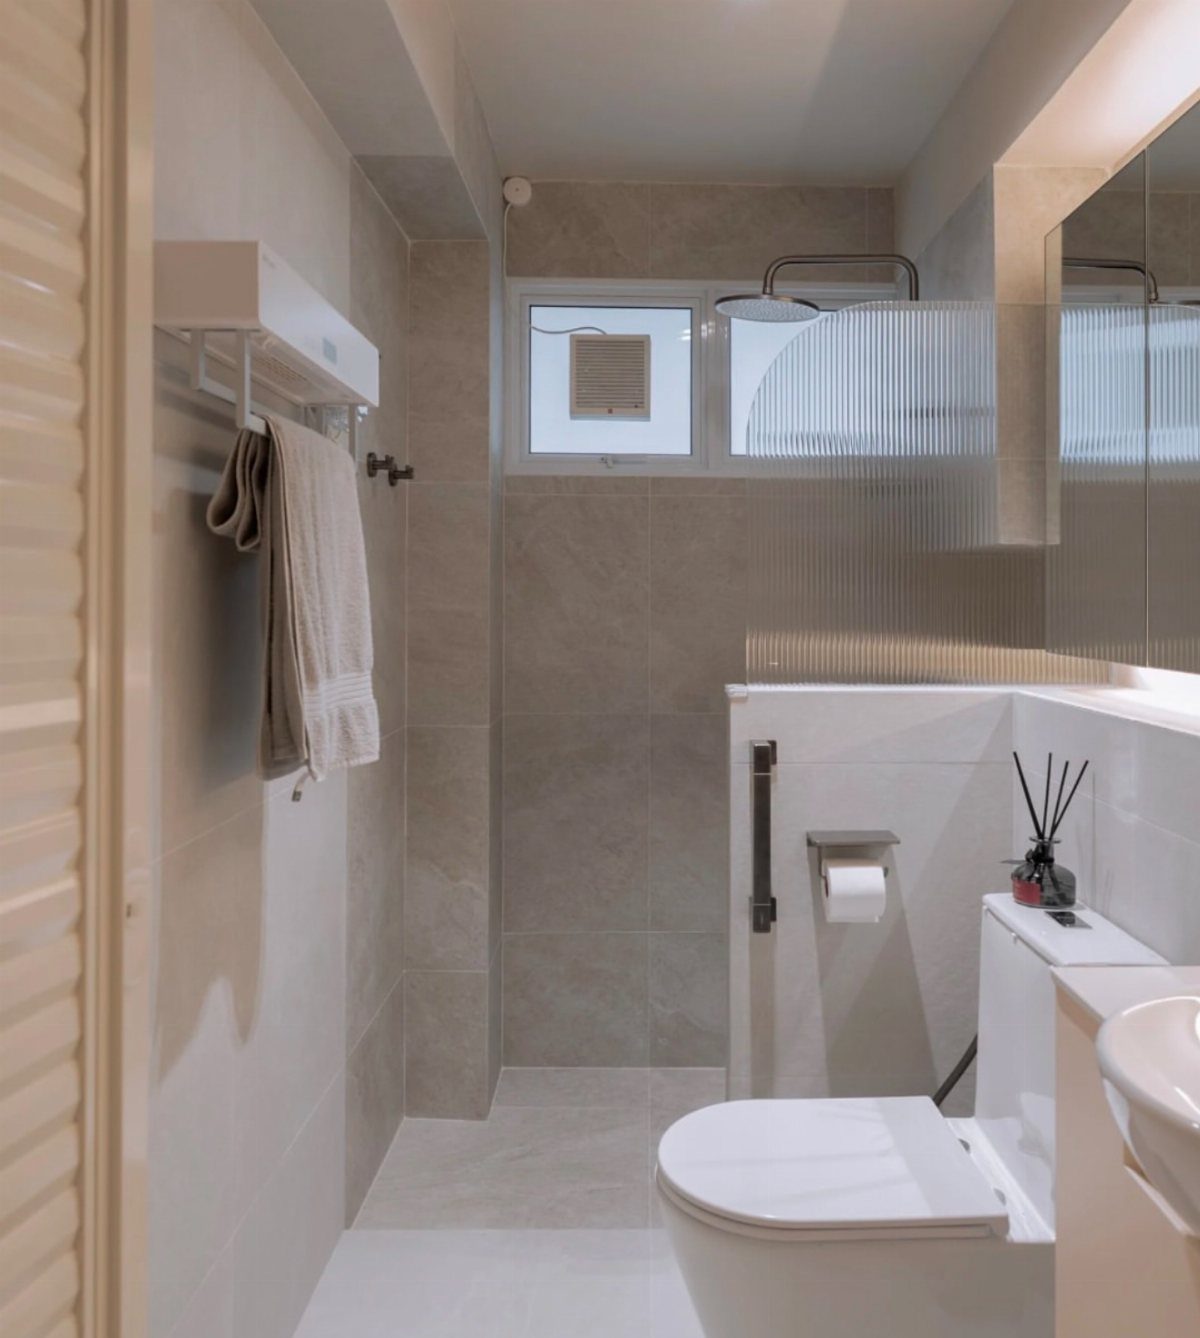
A vent that actually moves air out of the room matters more in a tiny bathroom than in a large one, since every shower steams up the walls faster and mold finds the corners quicker.
If the bathroom has a window already, a combination unit with the vent built in saves the wall space a separate fan would need.
For a windowless bath, a 50 CFM fan handles up to about 50 square feet, which covers most small bathrooms; step up to 80 CFM if the ceiling sits over 8 feet high.
Run it during the shower and for a while after, until the mirror clears.
Noise is the real downside. Quieter fans cost more, and in a space this small the hum lives right next to you.
I’d pick a louder fan that actually gets used over a silent one left off.
14. Avoiding Clutter
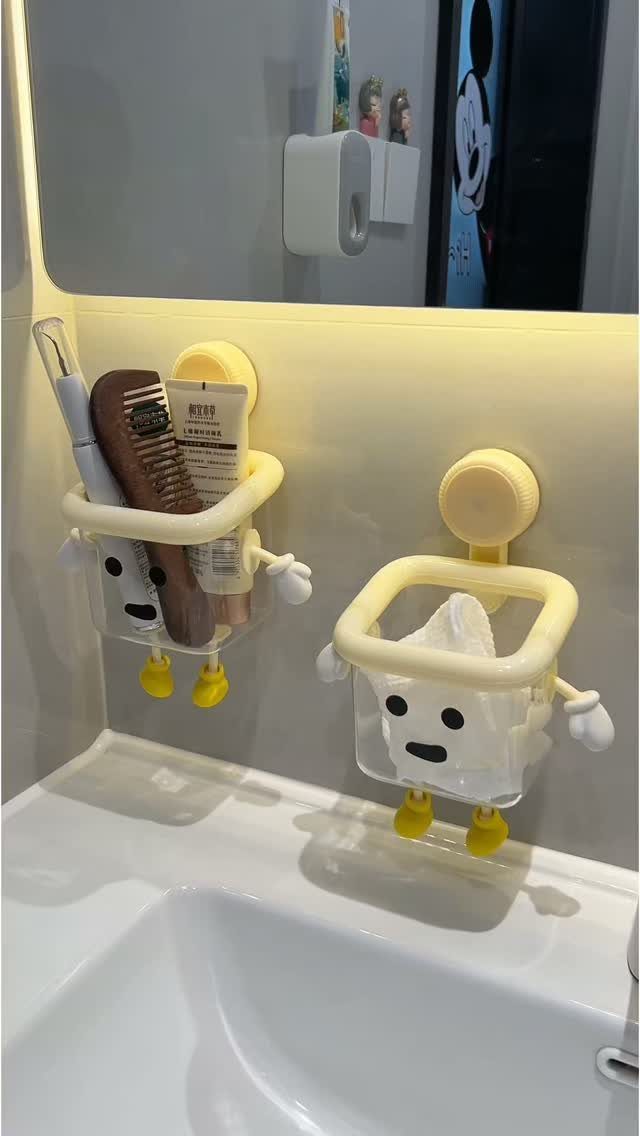
Wall organizers keep daily items off the sink ledge without demanding cabinet space that does not exist.
A hairbrush, a toothbrush tube, a tissue pack: these are the things that colonize every flat surface by Wednesday. Giving each one a vertical home, even a small one, buys back the counter.
The character shapes are optional; a plain ceramic cup screwed to the wall works the same way.
What stays out should be what you reach for twice a day, not once a month. The backup shampoo bottle, the guest soap, the "maybe later" skin cream belong in the hall closet or the tall narrow cabinet from entry 8.
Every item on display costs visual room.
This idea suits renters best when the organizers hang on adhesive strips or over existing hooks rather than needing drilled holes.
Choosing the Right Colors
A light, neutral palette does more work in a small bathroom than most people expect.
White, beige, or pale gray on the walls keeps the edges of the room from closing in, and a monochrome scheme removes the visual breaks that chop a space into smaller pieces.
I would stick to one or two finishes throughout, not three or four. The cohesion lets the eye travel without stopping, which reads as roominess.
Dark accents can work, but they need purpose and restraint. A navy or charcoal wall can add depth if the lighting is strong enough to hold it; without that, the same color turns the walls inward.
If you want the contrast, use it on a single wall or in a small zone the door does not face first. The rest stays light, and the bathroom still breathes.
Importance of Layout
The order of fixtures matters more in a tight bathroom than the fixtures themselves. Sink, toilet, shower: that sequence keeps the traffic clear and the plumbing runs short, which saves both money and wall space.
Vertical tile layout is one move that costs nothing extra but changes how the room feels. Stacking rectangles upward draws the eye to the ceiling and adds height where there is none.
I would use long subway tiles running floor to ceiling on at least one wall, especially in a narrow bath that feels pinched sideways.
Small details undo good layout fast. A towel bar above a radiator looks efficient until the towels stay damp and the reach is awkward.
Hooks solve that. Bold wallpaper near the toilet can dominate the sightline and shrink the room; save the dark florals for a larger space or a wall you see second.
Floating vanities, wall-mounted fixtures, and recessed storage all keep the floor visible, and visible floor reads as more room to stand.
Frequently Asked Questions
What is the smallest bathroom you can make?
There is no strict minimum, but efficient layouts can work in very tight spaces. Corner sinks and toilets turn dead wall space into usable floor, and wall-mounted fixtures strip away the bulk that standard units add.
Pocket doors and barn doors slide instead of swing, so the 24 to 30 inches a standard door needs for its arc become usable floor again.
That single move often matters more than whether you fit two fixtures or three into a tight footprint.
How to make space in a very small bathroom?
Floating vanities, wall-mounted sinks, and vertical storage are the moves that matter. Wall-mounted vanities open up the floor underneath, and the eye reads that open strip as extra room even when the dimensions stay the same.
Hooks instead of towel bars fit into narrow gaps behind doors or beside mirrors, and recessed niches carve storage into the wall itself rather than hanging it on.
What are the trends for small bathrooms in 2026?
Minimalism, natural materials, and multifunctional spaces are showing up in the baths that work. Natural wood grain on a floating vanity adds warmth without bulk, while large-format tiles with tight joints keep the surface visually uninterrupted.
Curbless showers remove the threshold between dry and wet areas, so the eye treats the whole bathroom as one open plane rather than chopped-up zones.
Is a 5×8 bathroom too small?
A 5×8 bathroom is compact but fully functional with smart choices. Keeping sink, toilet, and shower in the classic order keeps the path clear and the plumbing compact, which matters in a 5 by 8 where every inch of wall counts.
Running vertical subway tile from floor to ceiling on one wall pulls the gaze upward and stretches the sense of height in a room with no width to spare.