Choosing a rug size means matching the rug to the furniture footprint and the room’s actual traffic paths, not just the wall dimensions.
The common mistake is measuring the room alone and buying a rug that fits the floor instead of the people using it.
A 9-by-12 rug saved my own living room after an 8-by-10 left only a few inches of clearance past an 84-inch sofa, which felt cramped and visually unstable.
The rule that changed it: the rug should be at least 6 inches wider than the sofa on both sides, 8 if the space allows.
1. Measure the Room First
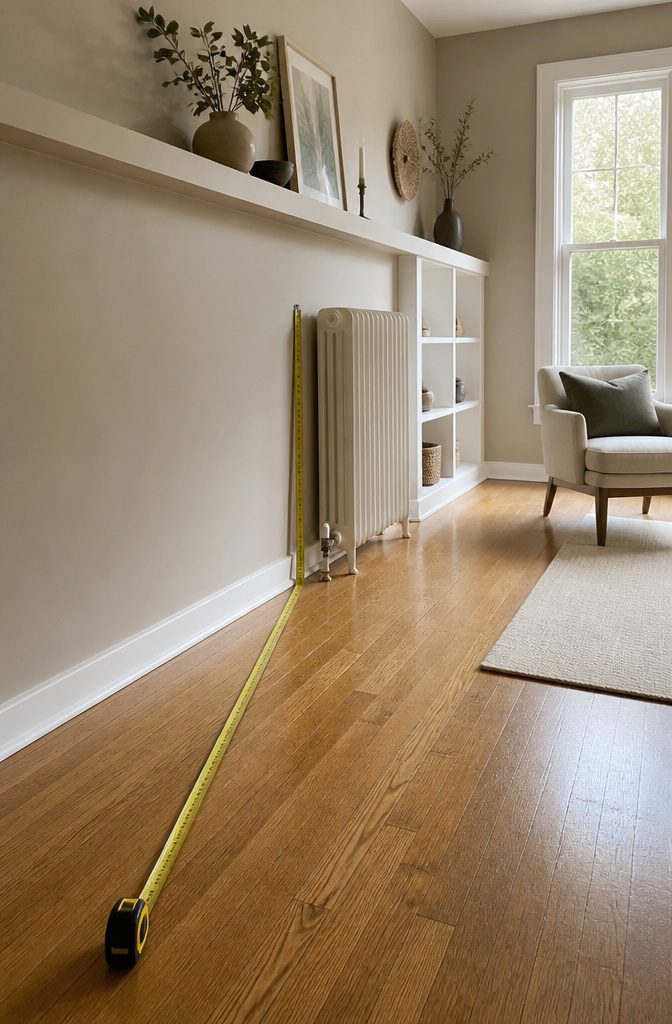
Start with a tape measure and the longest wall in the room.
In my own place, I learned the hard way that guessing leads to returns, so now I write down width and length in inches, not feet, because rug dimensions are listed that way and mixing units causes mistakes.
A radiator, built-in bookcase, or permanent bench counts as fixed. Subtract those spots from your floor plan right away; they are dead zones the rug cannot cross.
Most rooms look balanced with 12 to 18 inches of bare floor between the rug edge and the wall. In a tight hallway or passage, 24 to 30 inches of clear walkway keeps traffic from feeling pinched.
Those two numbers are your guardrails. Anything closer than 12 inches to the baseboard starts looking like a bath mat that wandered into the wrong room, and anything wall-to-wall stops reading as a rug at all.
Once the room is measured and the obstacles noted, the real work begins.
2. Map the Furniture Footprint
The sofa is usually the biggest piece, so it makes sense to start there.
In my living room, the sofa sits at 84 inches, which meant an 8-by-10 rug would leave only a few inches on each side. That’s too tight.
The rule that saved me was at least 6 inches wider than the sofa on both sides, 8 inches if you can manage it. That pushed me toward a 9-by-12, and the room finally felt grounded instead of floating.
Chairs are where people trip up. Mine extend 32 inches from the back legs to the front, so a rug that only reaches the front edge leaves the back half of the chair on bare floor.
It looks accidental. The same applies in a bedroom: the bed frame’s full footprint matters, including any footboard overhang that sticks out past the mattress edge.
A queen mattress is 60 by 80, but my frame adds another 4 inches all around, which changes the rug size entirely.
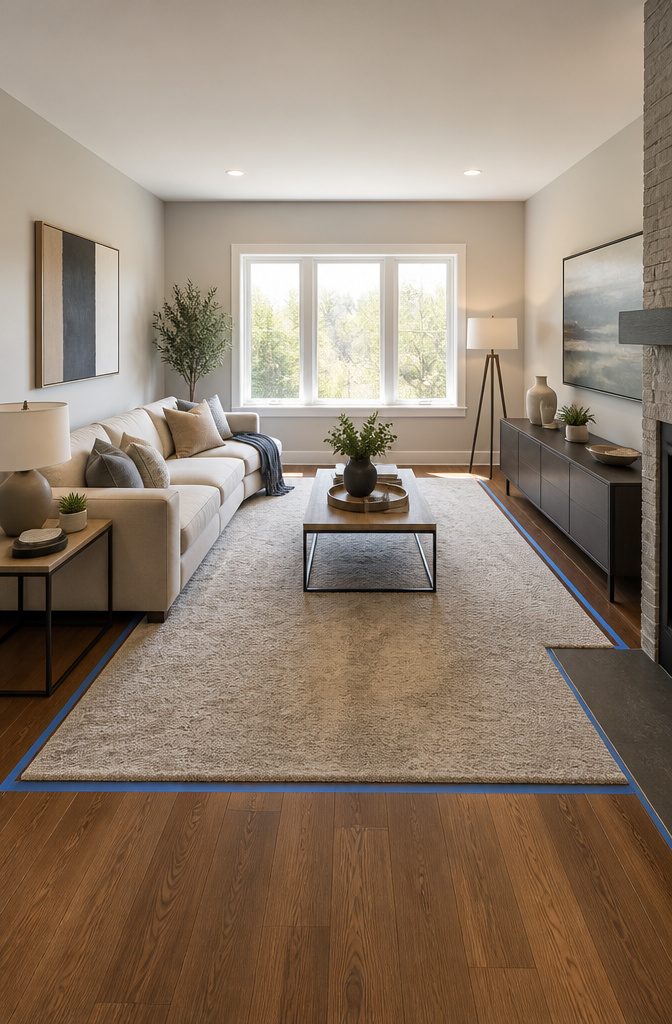
Painter’s tape helps here more than a tape measure alone. I laid down a 9-by-12 outline and walked around it for a day.
The 24-inch walkway between the sofa and the media console felt right; 18 would have been cramped. The rug serves where people actually sit and walk, not the walls they happen to sit inside.
3. Decide the Border You Want
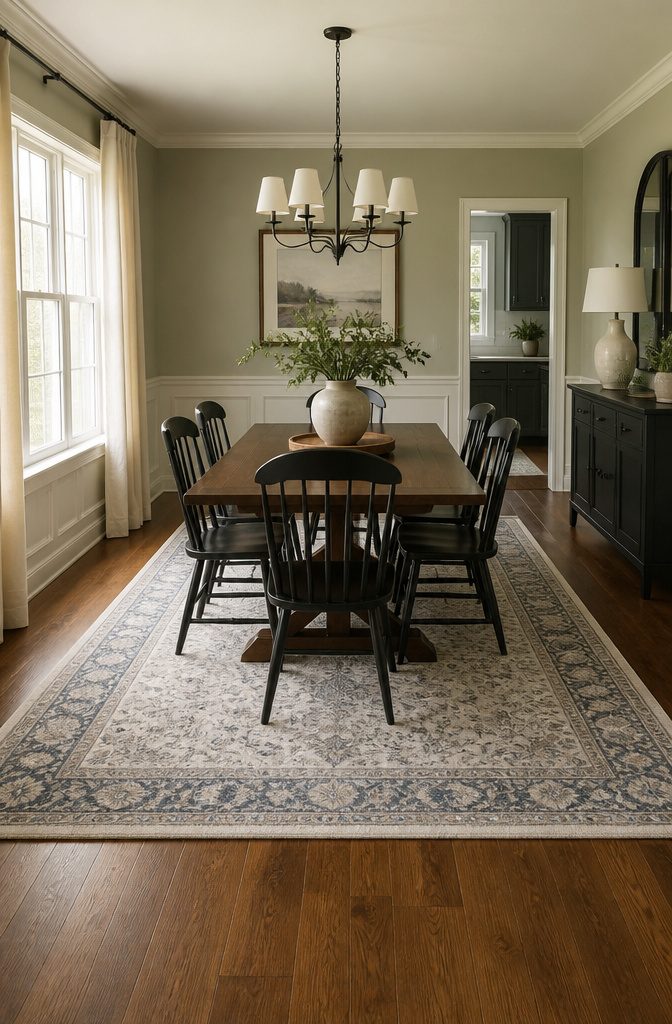
The border of bare floor between a rug and the wall is what keeps the room from feeling like wall-to-wall carpet.
Most layouts aim for 12 to 18 inches of visible flooring, with 18 inches as the common middle ground that works in standard living and dining spaces.
Ruggable’s sizing for an 8-by-10 rug in an 11-by-13 room lands right in that 12-to-18-inch band, while their 10-by-14 recommendation for larger rooms pushes the margin to 18 to 36 inches.
Smaller rooms read better with less border. A tight 12-inch perimeter keeps the rug substantial enough to anchor the furniture instead of floating like a postage stamp.
Larger rooms need that extra breathing room. Drop below 12 inches and the edges start to feel cramped; go past 30 and the rug loses its purpose as an anchor.
Emily Henderson’s rule of leaving at least 12 inches if you have the space lines up with the lower end of the range, though she frames it as a minimum rather than a target. The real judgment call is proportion.
A 9-by-12 in a compact 10-by-12 bedroom sits better with 6 inches on the sides than forcing an 18-inch border that shrinks the rug below useful size. The border should frame the rug, not fight the furniture for territory.
4. Tape the Shape Before You Buy
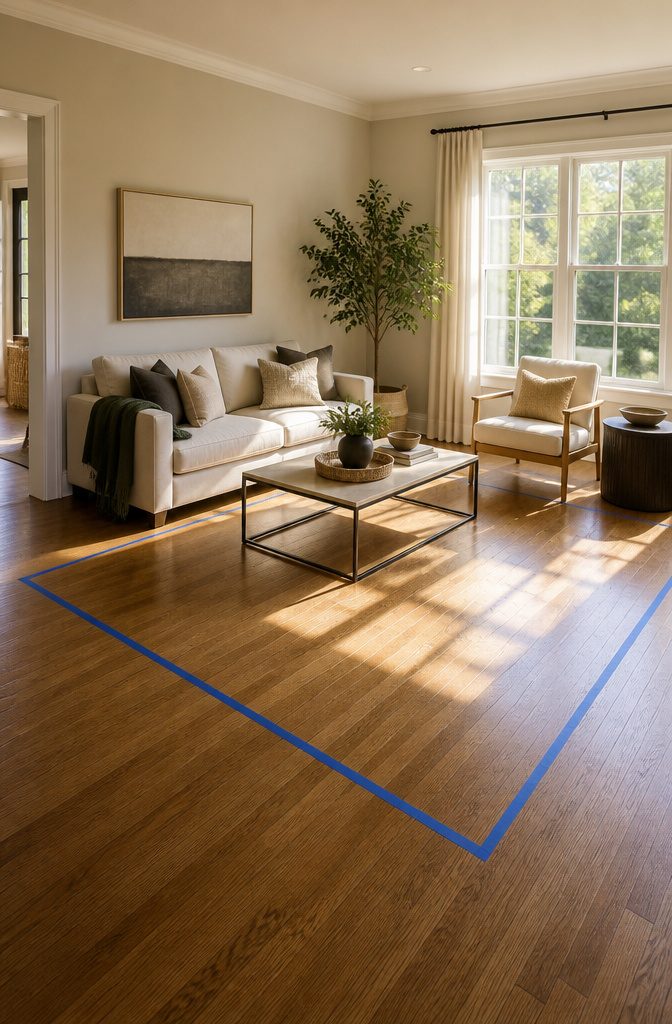
Painter’s tape on the floor turns abstract rug dimensions into something your feet actually have to navigate.
A 5-by-8 rectangle sounds fine on paper; a tape outline in your living room shows you where the coffee table leg lands and whether the front door still swings clear.
Leave 12 to 18 inches between that tape edge and the walls in most standard rooms, or the rug starts looking like a misplaced bath mat.
The sources flag this step for good reason, and it has saved me from three rugs I would have returned.
Two were too small for their spaces; one would have trapped the dishwasher door against the edge of a supposed "kitchen island" rug.
Walking the taped perimeter catches drawer clearances, chair pull-backs, the path you actually take from sofa to TV. In high-traffic areas, bump that tape border to roughly 24 inches where people move between seating pieces.
The tape costs nothing and takes five minutes. The rug you almost bought would have taken two weeks to ship back.
Living Room Placement
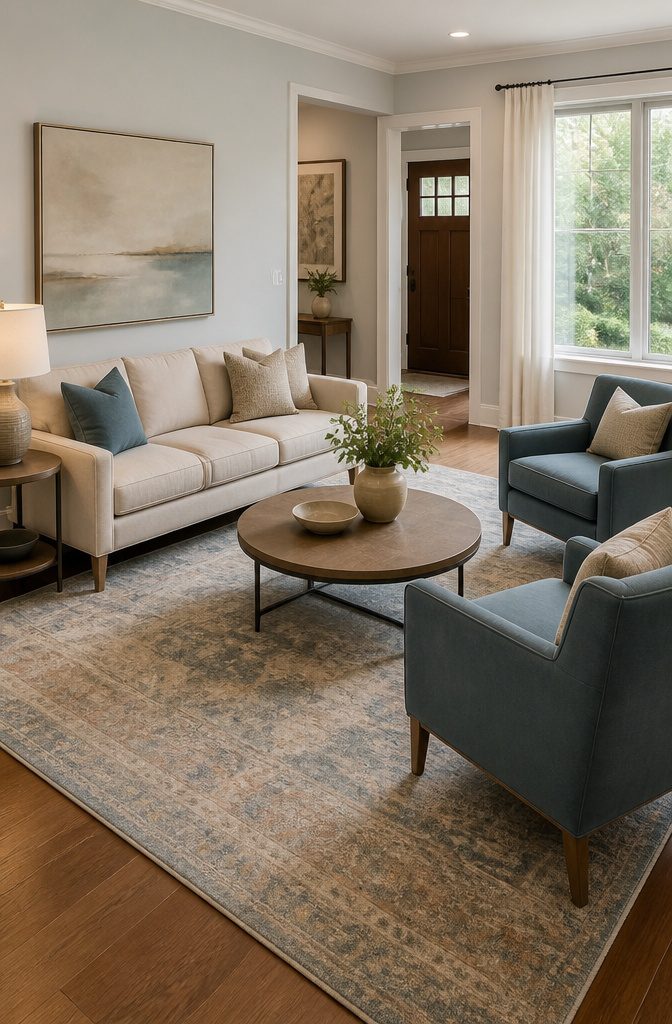
The standard living room sizes to look for are 5×8, 8×10, 9×12, and 10×14 feet.
A 5×8 works only in tight apartments where the rug sits in front of a loveseat; anything larger and you will need at least an 8×10 to get the front legs of a sofa and two chairs onto the rug.
The 9×12 is the usual starting point for a sectional, and a 10×14 is worth stepping up to when the room itself is generous.
All legs on the rug is what pulls the seating together into one zone.
The front-legs-only rule exists for when the budget or the floor plan will not stretch that far, and it still connects the pieces if you keep it consistent: sofa front legs on means chair front legs on too.
Mixing the two, sofa all on and chairs half off, chops the room into pieces.
If you have to choose which legs land on the rug, put the ones you cannot see under the sofa there; the visible chair legs carry the look.
Dining Room Clearance
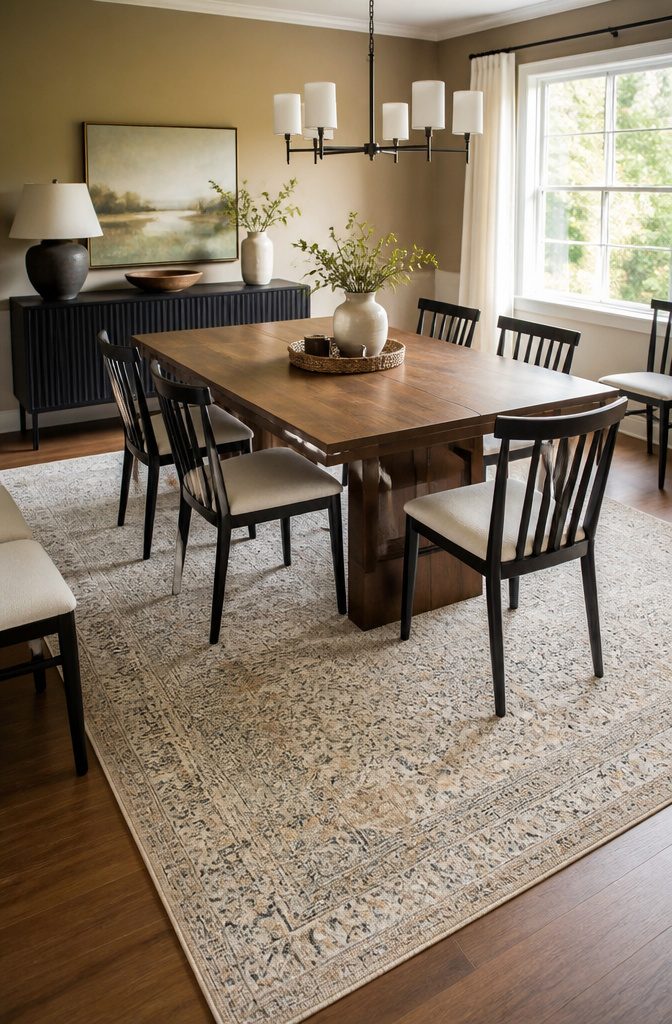
Most dining rooms end up with an 8×10 or 9×12 rug, and the difference usually comes down to how many chairs you are feeding.
Six chairs fit comfortably on an 8×10; eight chairs, or a table that expands, probably wants the 9×12. The rule that actually matters is the 24 inches of rug beyond every edge of the table.
That clearance keeps all four chair legs on the rug when someone pushes back to stand up, which is the moment an undersized rug announces itself.
Low-pile and flatweave rugs earn their keep here. Chairs slide without catching, crumbs vacuum up instead of burrowing into fiber, and a spilled glass does not become a long-term event.
I would skip anything shag or thick; the maintenance cost is not worth the softness underfoot in a room where food and chairs move in constant rotation.
If you want a little breathing room between rug and wall, 12 inches of bare floor is enough to keep the room from feeling carpeted wall to wall.
Bedroom Rug Sizes
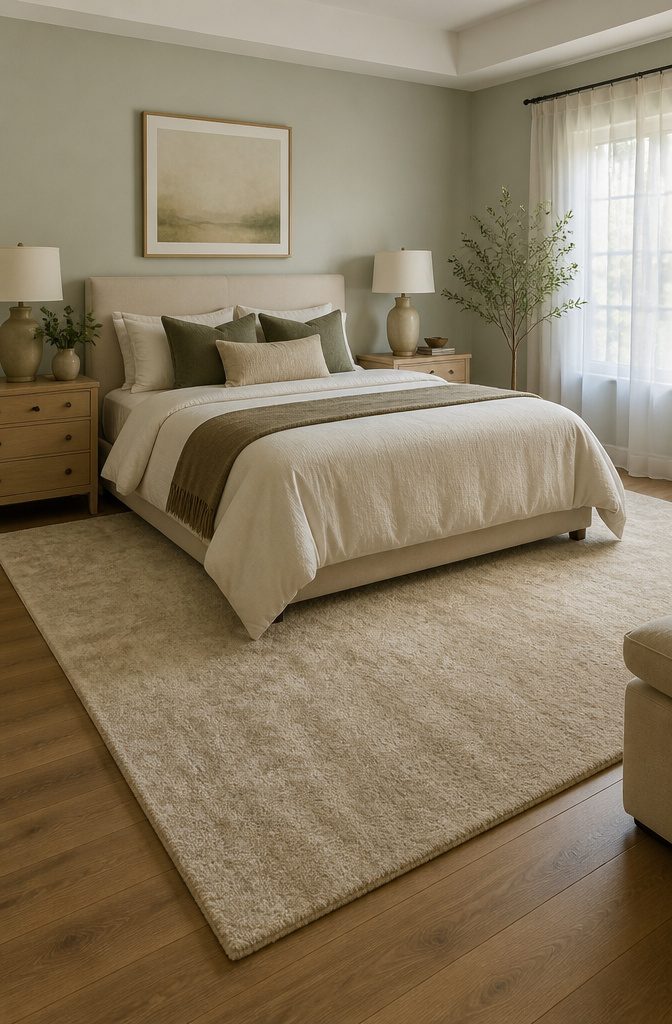
Bedroom rug sizing follows a straightforward ladder: 5×8 feet for a twin, 6×9 for a full, 8×10 for a queen, and 9×12 for a king.
The rug should extend 18 to 24 inches past the sides and foot of the bed, enough to land on when you swing your legs out in the morning.
I learned the hard way that a rug matching the bed width exactly looks cramped.
My first attempt sat flush with the mattress edges and read like a bath mat that wandered into the wrong room. The 18-inch minimum on each side fixes that; 24 inches feels more generous if the floor space allows.
Nightstands complicate the footprint.
Running the rug under them eats up square footage and budget. Starting the rug just in front of the nightstands keeps the cost down while still giving you soft landing zones where your feet actually hit the floor.
For narrow bedrooms where a single large rug fights with the dresser or the door swing, two runners flanking the bed replace the one-rug approach.
You lose the unified field under the foot of the bed, but you keep the warm step on both sides without blocking traffic paths.
Hallways and Entryways
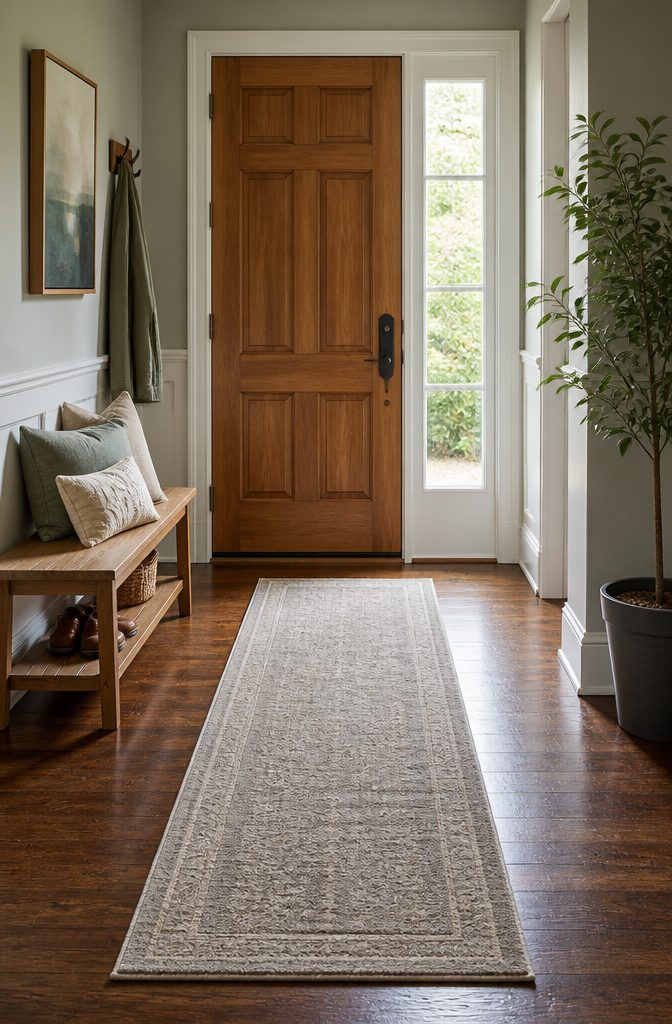
Hallway runners come in two standard lengths: 2.5×7 feet or 3×10 feet.
The shorter size works for a straight shot between rooms; the longer one carries you through an actual corridor. I leave four to six inches of bare floor on each side so the runner reads as intentional, not apologetic.
Entryways settle at 3×5 feet or 4×6 feet.
A 3×5 sits neatly in front of a single door with room to wipe your feet. A 4×6 gives you space to angle a small bench or let two people stand there without stepping off.
What the charts do not tell you is wall clearance versus real life.
Measure your traffic path first, then your door swing. A door that opens inward will scrape or catch on anything too thick, so pile height matters as much as footprint.
I learned to check this after watching a bathroom door stutter over a runner every single morning for a month.
What to Do With a Rug That Is Too Small
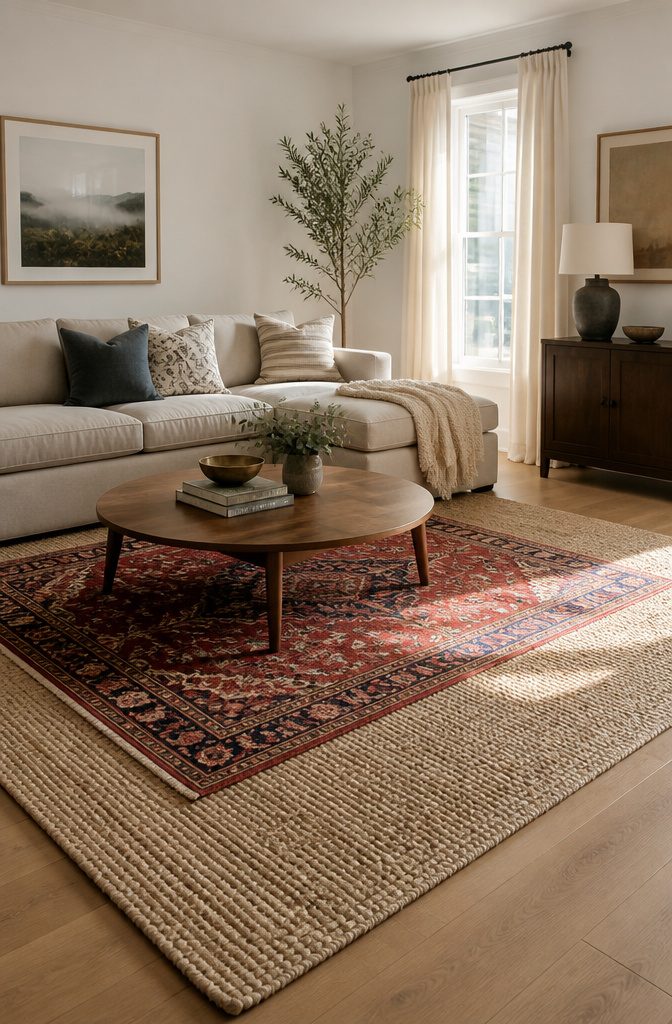
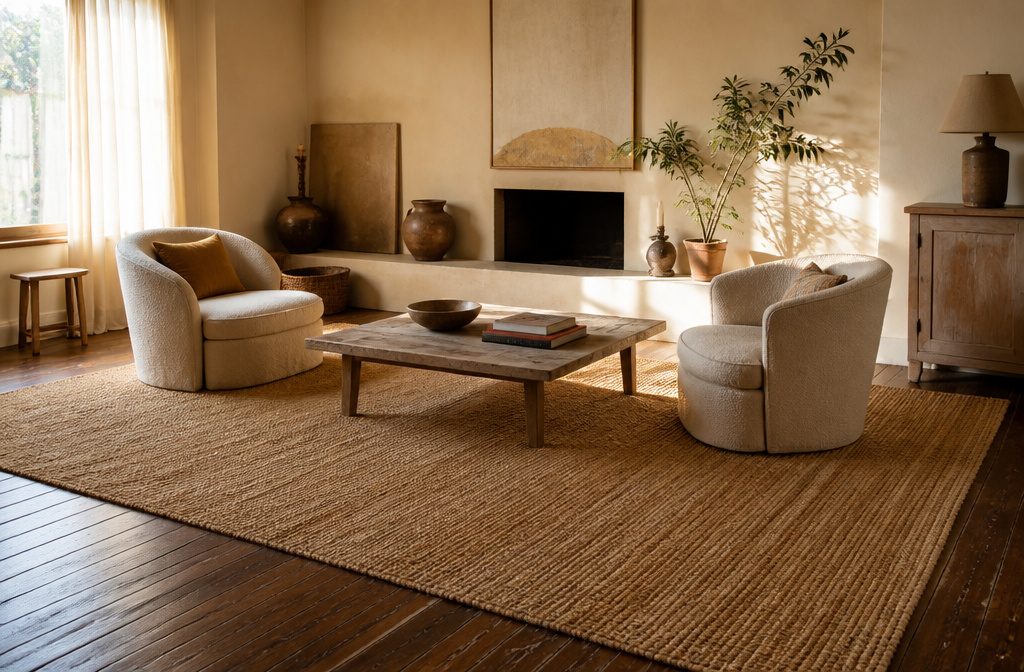
Layering a too-small rug over a larger jute or sisal base is the fix that actually works, and it is the one worth doing when the small rug still has color or pattern you want in the room.
The natural fiber rug underneath does the sizing work, defining the space and anchoring the furniture, while the smaller rug on top adds the visual interest you bought it for.
The base rug needs to extend far enough past the top rug’s edges that the arrangement reads intentional, not like a stopgap.
A few inches looks accidental; aim for the larger rug to show a border of roughly a foot or more on each side so the proportions feel planned.
This only saves the rug if the small one is worth keeping.
If the pattern is flat or the color has gone out of style, moving it to a smaller spot, like under a coffee table or beside a bed, makes more sense than building a whole layered look around it.
A rug pad underneath helps with grip and comfort, but it will not solve a sizing problem on its own.
When you replace the rug later, going slightly larger than you think, common sizes being 5×8, 8×10, or 9×12, usually gives the more finished result.
How I Check If the Size Is Wrong
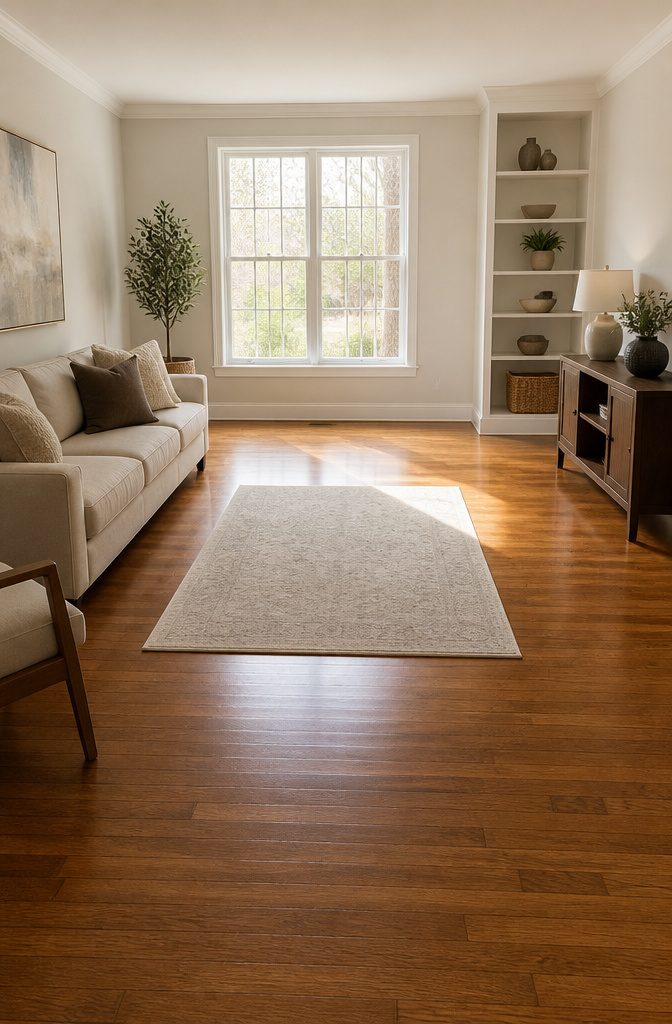
A rug that is too small announces itself the moment you step back and look.
The most obvious sign is the floating island effect: the rug sits alone in the middle of the floor with no furniture leg touching it, like a postage stamp that forgot its envelope.
I have made this mistake once, and the room felt like a waiting area instead of a living space.
Another clear signal is when the main pieces, the sofa, the bed, the dining table, sit completely off the rug. The rug becomes a small mat under the coffee table while everything else hovers around it on bare floor.
That layout reads disconnected rather than grounded, because the rug is not doing the one job it is there for: tying the furniture into a single conversation.
The fix is usually the next size up. Most living rooms need at least an 8-by-10-foot or 9-by-12-foot rug to get the front legs of seating on the surface.
When everything sits around the rug instead of on it, the size is wrong, and no pattern or color will save it.
Frequently Asked Questions
How do I know if my rug is too small?
A rug is too small when it floats in the middle of the room with no furniture touching it, or when your sofa, bed, or dining table sits completely off the rug instead of on it.
The layout feels disconnected, like a waiting area rather than a living space. Most living rooms need at least an 8-by-10-foot or 9-by-12-foot rug to anchor the seating properly.
What size rug do I need for a dining table with 6 chairs?
An 8-by-10 rug fits six chairs comfortably; step up to a 9-by-12 if the table expands or seats eight.
The critical rule is 24 inches of rug beyond every table edge so all chair legs stay on the rug when someone pushes back to stand. Low-pile or flatweave works best here since chairs slide easily and crumbs clean up fast.
What is the best bedroom rug size for a queen bed?
An 8-by-10 rug is the standard size for a queen bed, with the rug extending 18 to 24 inches past the sides and foot.
A rug matching the mattress width exactly looks cramped; the 18-inch minimum on each side keeps it from reading like an oversized bath mat.
Skip running the rug under nightstands to save money and floor space, or use two flanking runners in a narrow room instead.
How can I fix a rug that is too small without replacing it?
Layer the small rug over a larger jute or sisal base so the natural fiber does the sizing work while the top rug adds color or pattern.
The base rug needs to show roughly a foot or more on each side so the look reads intentional, not accidental.
If the small rug itself is flat or dated, move it under a coffee table or beside a bed instead of building a whole layered scheme around it.