Most of these ideas need nothing more than a free afternoon and what you already own; a few call for a drill and a trip to the hardware store, but none require a contractor or a permit.
A few ideas here are strictly for homeowners who can patch and paint later; the rest work for renters too, with no holes to hide when the lease ends.
That same studio also showed me how much a single piece can do when you rethink its job: the half loveseat worked as a seat, a footrest, and a place to drop a bag depending on the hour.
1. Choose Slim Furniture
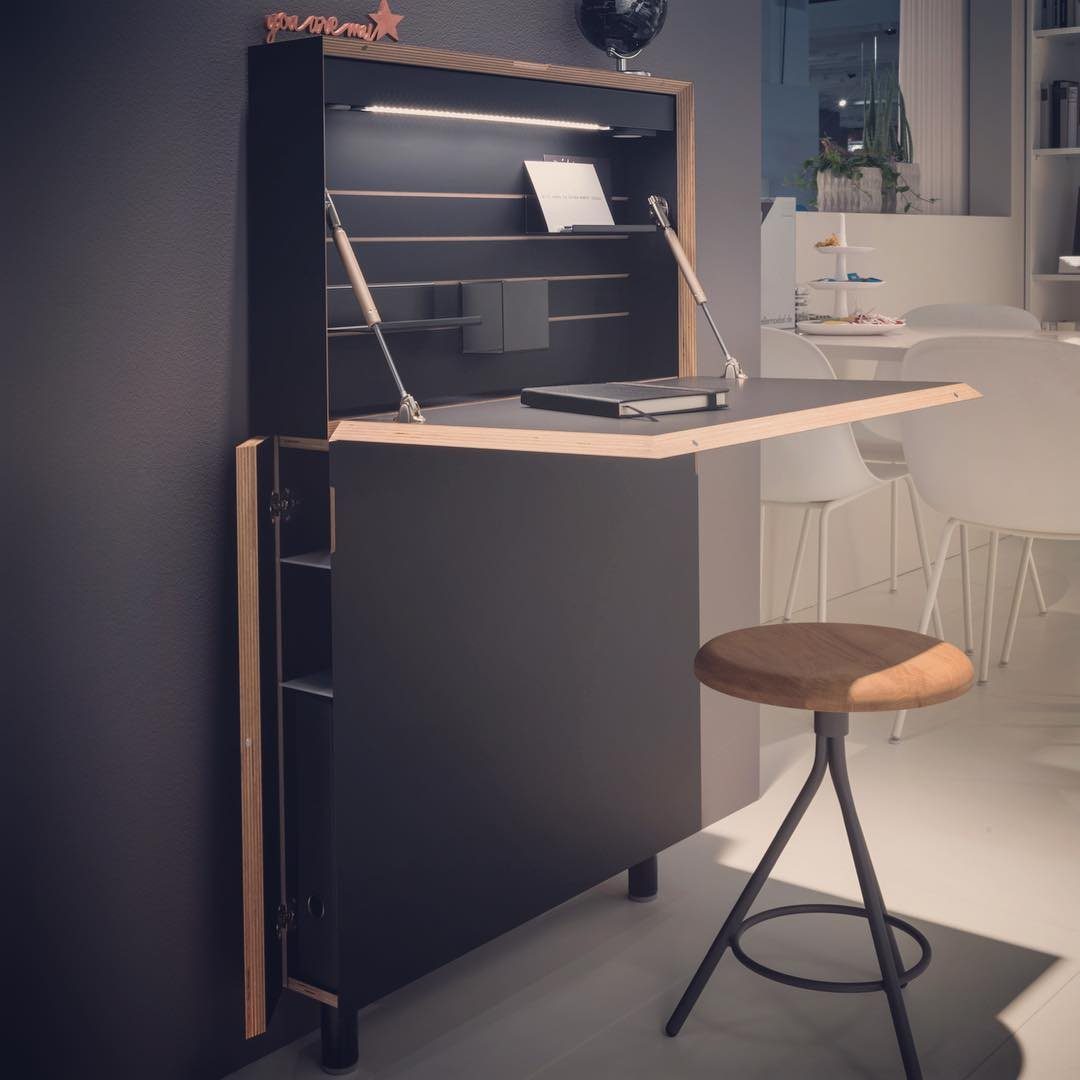
A wall-mounted desk takes up zero floor space and folds away when work is done.
Slim furniture with legs you can see under, or pieces that mount directly to the wall, keep the eye moving across the floor instead of stopping at bulky edges.
A secretary desk pairs well with a narrow stool that tucks underneath; no chair back juts into the walkway. The Tullsta armchair from IKEA angles into corners without blocking traffic.
Slim pieces rarely hold as much as their boxy cousins, so floating shelves above make up the difference.
2. Choose Light Colors
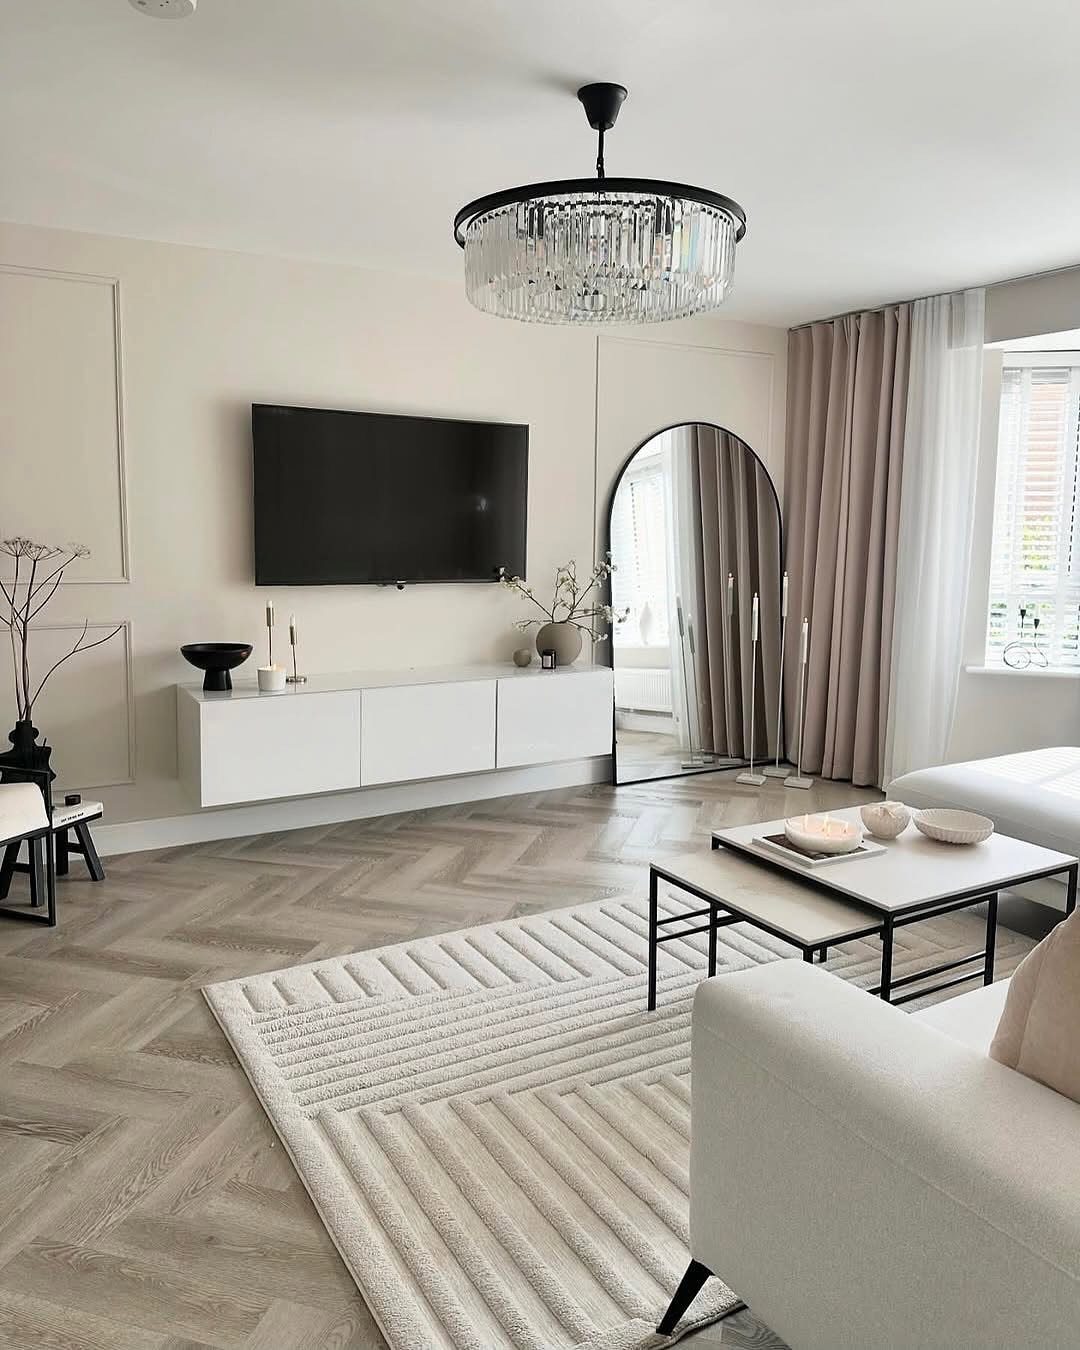
Light gray floors and white walls do the heavy lifting in this room, reflecting whatever daylight comes through. Sheer linen window treatments stack flat against the frame and disappear.
The white media console here sits low and uninterrupted, so the wall behind it reads as one continuous plane. A large arched mirror opposite the window would bounce that light back across the room.
The risk is sterility: without texture or a single darker note, the space can feel like a waiting room. A natural wood bowl on a console adds warmth without clutter.
3. Layer Textures
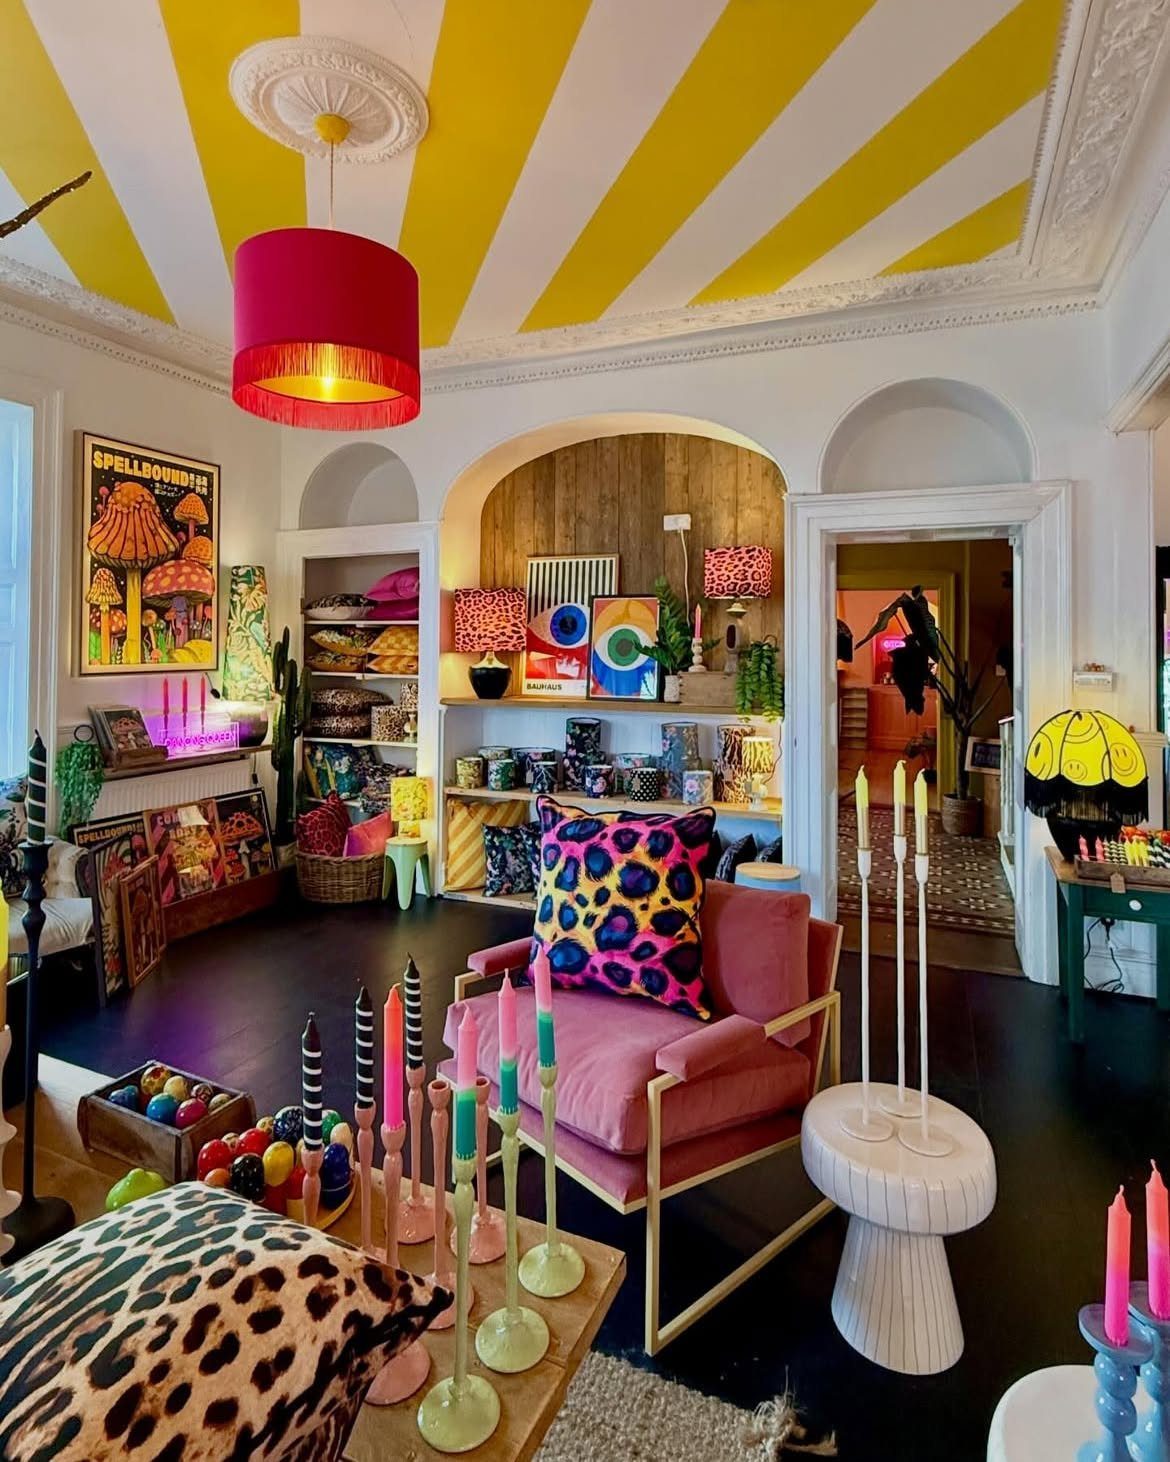
Mixing textures works when each one holds its own against the others; striped ceilings and bold prints can share a room without fighting.
I build layers in small rooms by starting with a base rug, then adding a smaller woven or vintage piece on top at an angle.
A velvet chair demands a rougher companion, maybe a nubby throw or a ceramic side table, so nothing competes for the same kind of attention. Woven fabrics, layered rugs, and mixed materials create depth without requiring more square footage.
The catch: too many competing patterns, and the room shrinks visually. I stop at three distinct textures and let one dominate.
4. Optimize Lighting
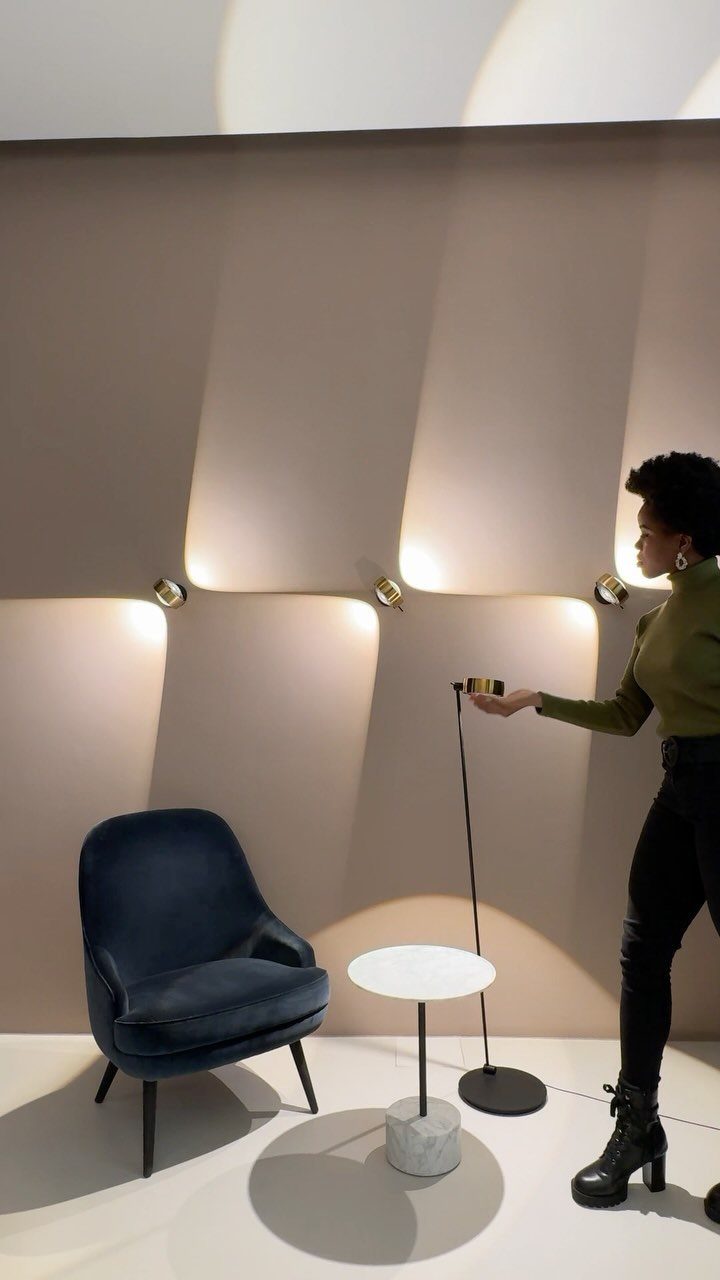
The floor lamp in this scene casts a pool of warm light that curves up the wall, turning a blank surface into something alive.
In my small living room, I rely on three sources minimum: a ceiling fixture for general brightness, a floor lamp for reading, and a table lamp for evening when overhead light feels too clinical.
The dark blue chair here would absorb light without that lamp beside it; placement matters as much as the fixture itself. A suspended pendant over the sofa can define a seating zone in a studio where no wall separates functions.
Dimmer switches matter more than the bulb price.
5. Use Round Furniture
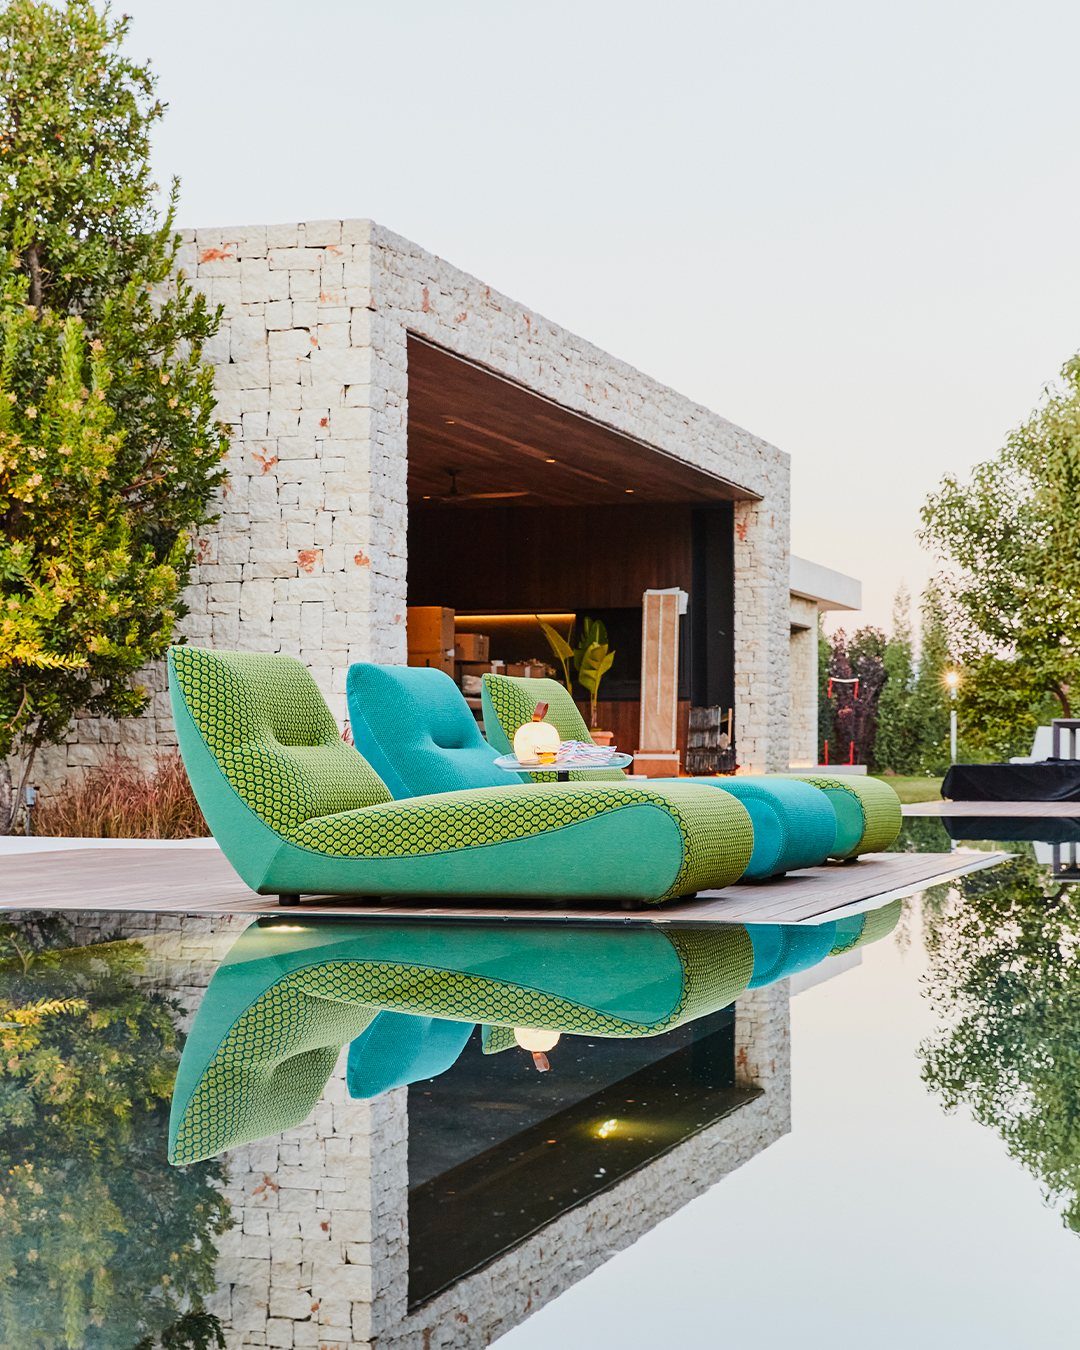
Curved chairs have no corners to catch a hip or a bag as you pass, and that matters in tight quarters. Round coffee tables and ottomans shave off the inches that rectangular edges steal from walkways.
A round table between two sofas leaves room to pivot where a rectangle would have blocked the path entirely. The visual space saved is real even if the footprint looks similar on paper.
A round table leaves a gap no matter how you push it, so rounds work best where traffic flows on all sides.
6. Embrace Cozy Elements
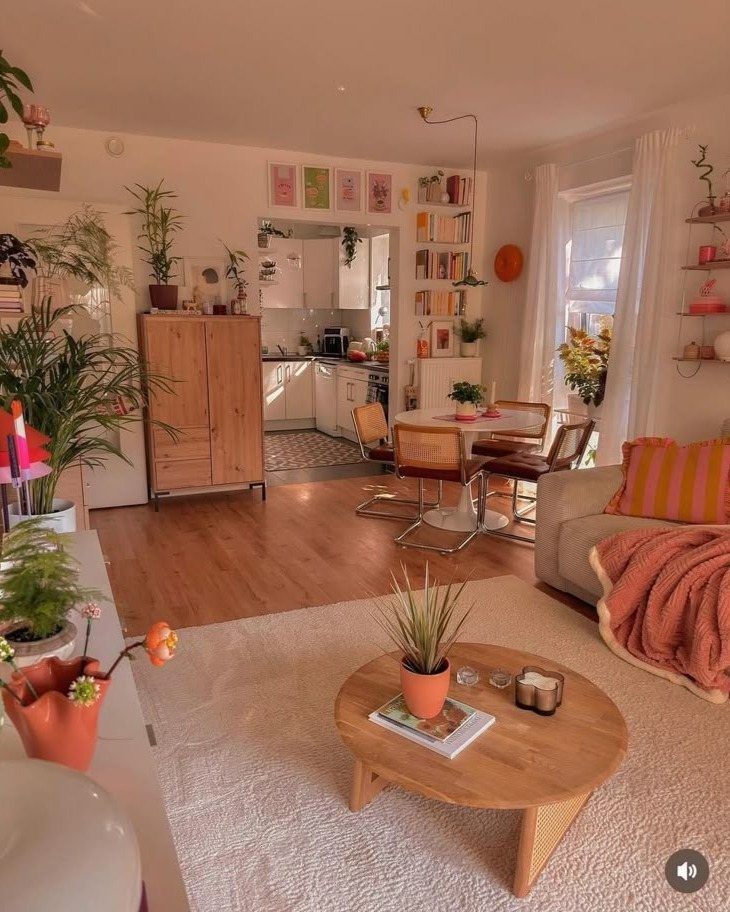
The orange-striped pillows and pink throw on this sofa look collected rather than matched, which is how a small room avoids feeling staged.
I add coziness with textiles I actually use: a wool blanket draped where I reach for it, a rug thick enough to sit on. Warm light at face level matters more than overhead brightness for making a room feel inhabited.
An electric fireplace, wall-mounted or freestanding, can anchor a corner in apartments where a real fire is impossible. Linear models that fit beneath a TV skip the console entirely.
The warmth is visual as much as physical, and the glow does more than the heat.
7. Use Accent Lighting
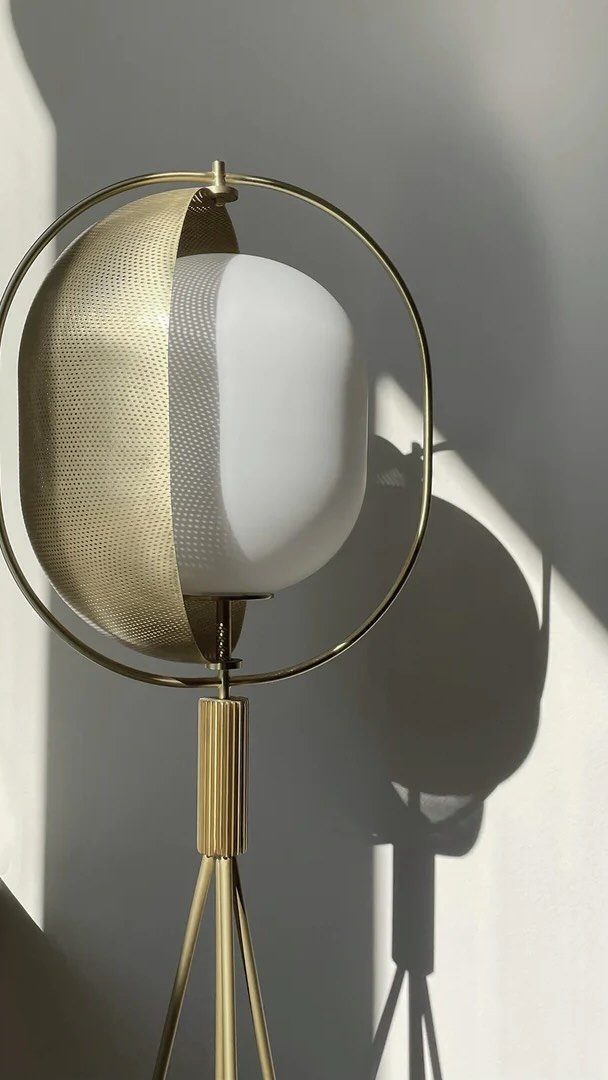
A sculptural floor lamp, something like a gold tripod with a mesh half-shade, does more than brighten a corner.
It builds a second layer of light below your overhead fixture, which matters in small rooms where one harsh source flattens everything.
Accent lights on dimmers let you drop the brightness after dinner without switching anything off completely.
A pendant hung low over a sofa, as one Brooklyn studio does in a 550-square-foot railroad, draws the eye to the center of the space and away from whatever sits beyond it. That trick costs nothing extra but the hardware.
If your windows face a brick wall or another building, sheer linen or a roller shade that tucks tight to the frame recovers what daylight you can get. The lamp handles the rest after four o’clock.
8. Incorporate a Fireplace
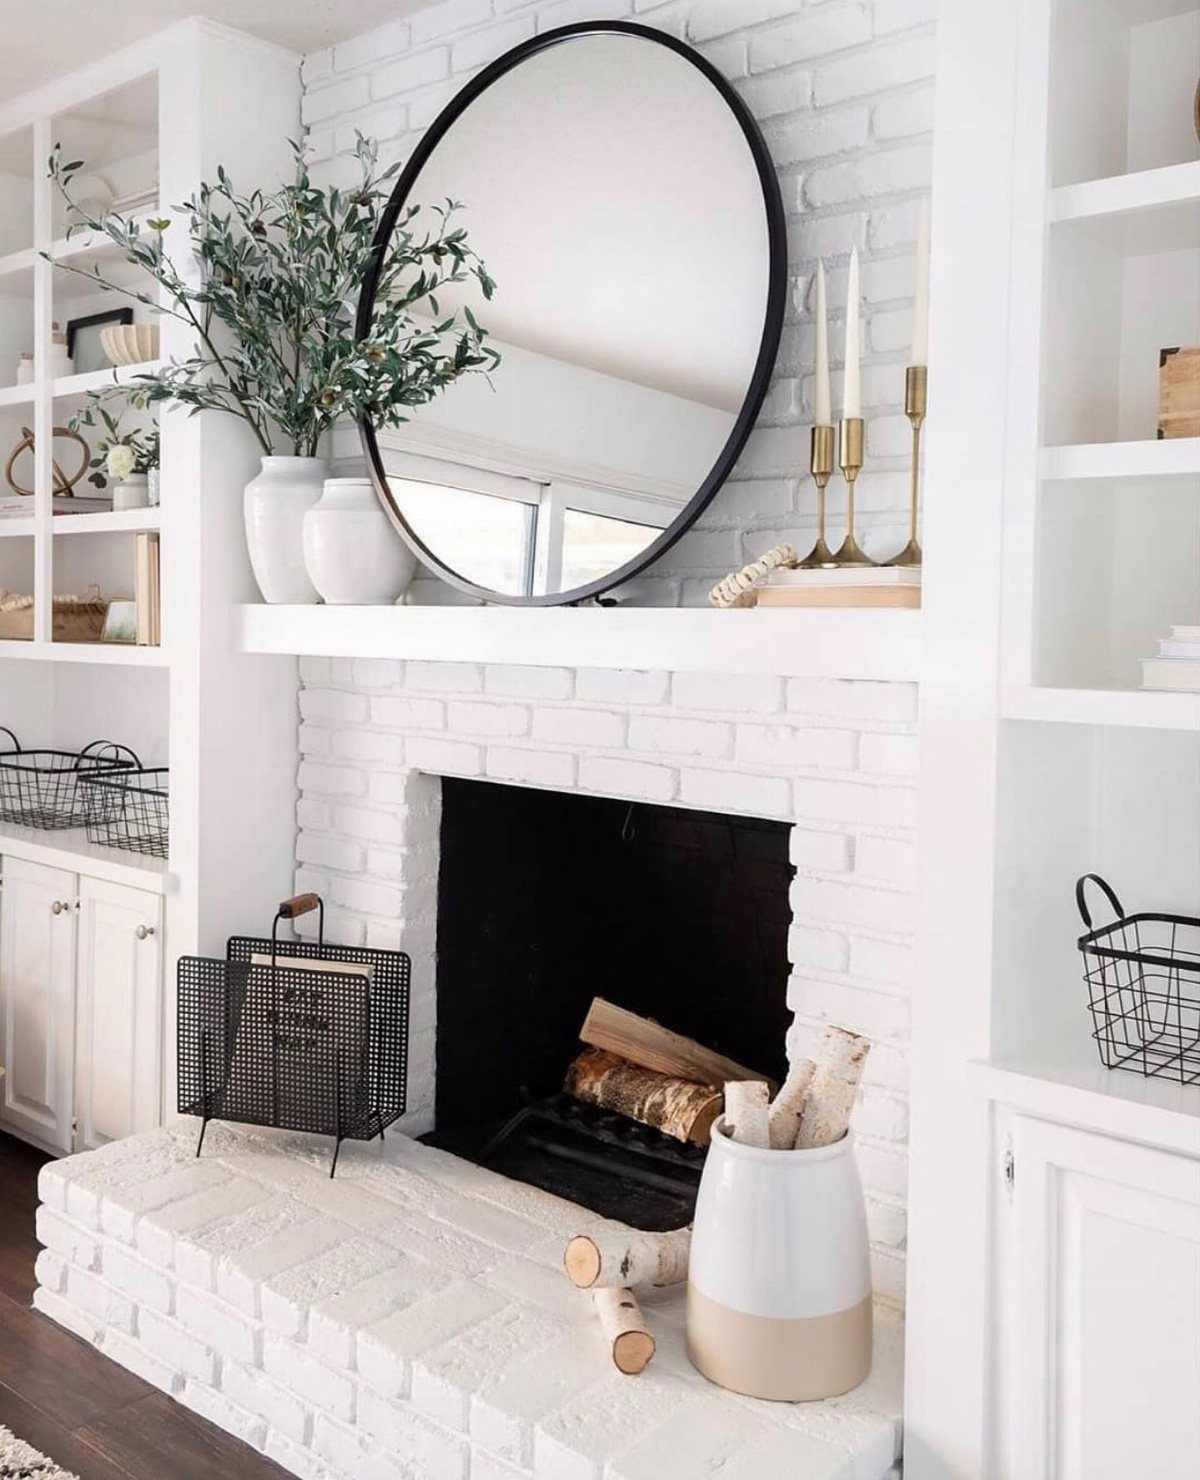
A fireplace gives a small living room a place to gather around, even when the heat comes from a plug rather than a flue.
Electric wall-mount units need no venting, so they fit condos and apartments where a chimney never could.
I like the linear ones slipped beneath a wall-mounted TV; they replace the console you would otherwise need and anchor a corner where a single armchair already lives.
Real masonry with a mantel deep enough for a mirror, vases, whatever you rotate through, gives the warmer version of the same idea. Built-in shelving on both sides turns the whole wall into storage without stealing floor space.
An electric unit hangs in an afternoon and asks nothing of your existing structure. The sound hums more than crackles, which matters if you wanted the noise as much as the glow.
9. Use Multi-functional Furniture
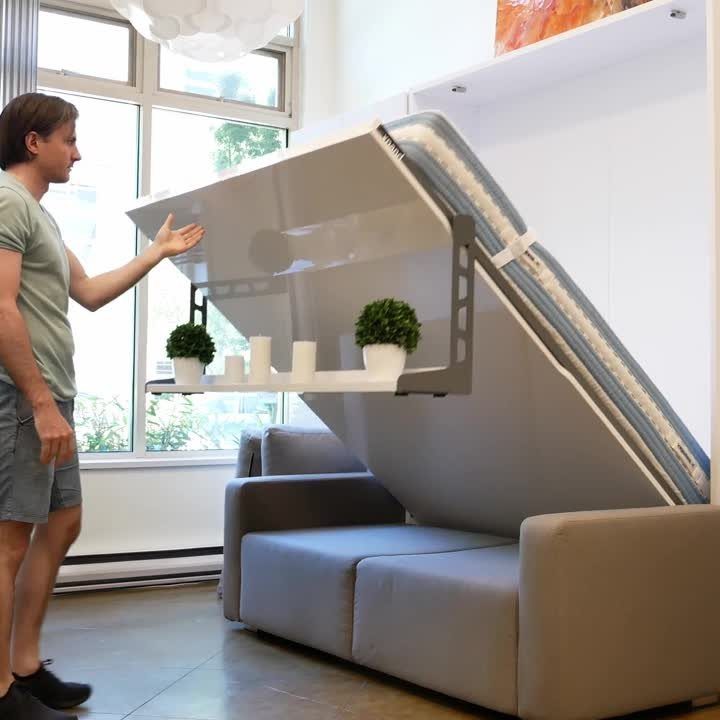
A piece that folds out from the wall, shelf and all, turns a narrow footprint into two functions.
A surface that stores plants and candles flat, then becomes a desk or dining table when you need it, earns its footprint twice over.
Ottomans that open for linens and coffee tables sized for storage bins underneath keep the room from feeling packed.
In a 225-square-foot Brooklyn studio, half a modular loveseat lost its back to become an oversized pouf; the other half stayed a proper seat.
For your own space, measure what you actually store. Blankets and pillows need depth; board games and remotes only need a drawer.
A hollow bench or vintage trunk with a tray on top reads as coffee table to guests and hides the clutter you do not want to look at.
10. Paint an Accent Wall
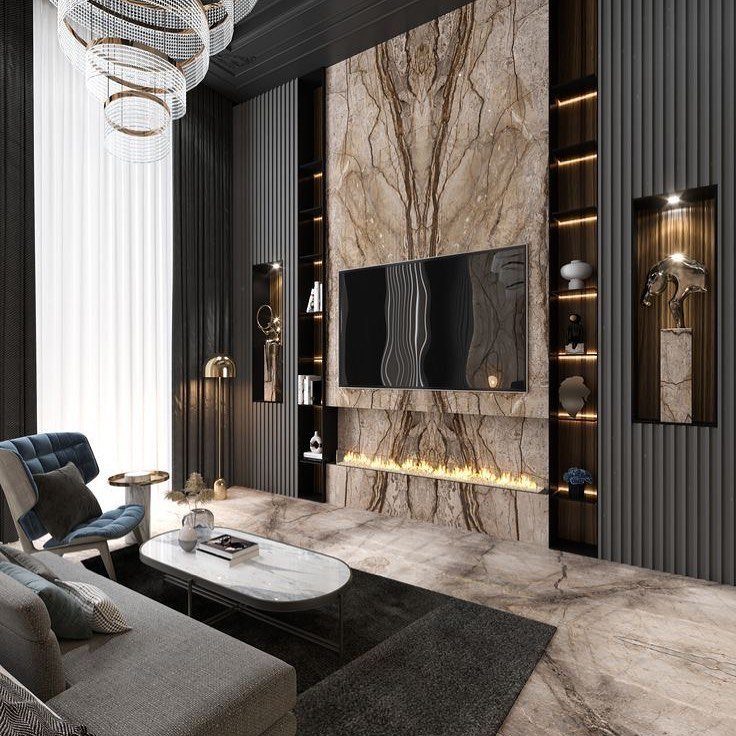
One wall in a color or texture the others refuse lets a small living room read as intentional rather than cramped.
A single painted wall, coupled with a bookshelf divider, can separate a studio apartment into living and sleeping zones without closing off either one. The color did the zoning; the shelf just helped.
For renters, removable wallpaper or a large panel you lean rather than mount keeps the deposit safe. In owned spaces, porcelain slabs in white or grey keep the airiness while adding the texture paint cannot match.
The bold move is the one wall; the rest should step back.
11. Incorporate Storage
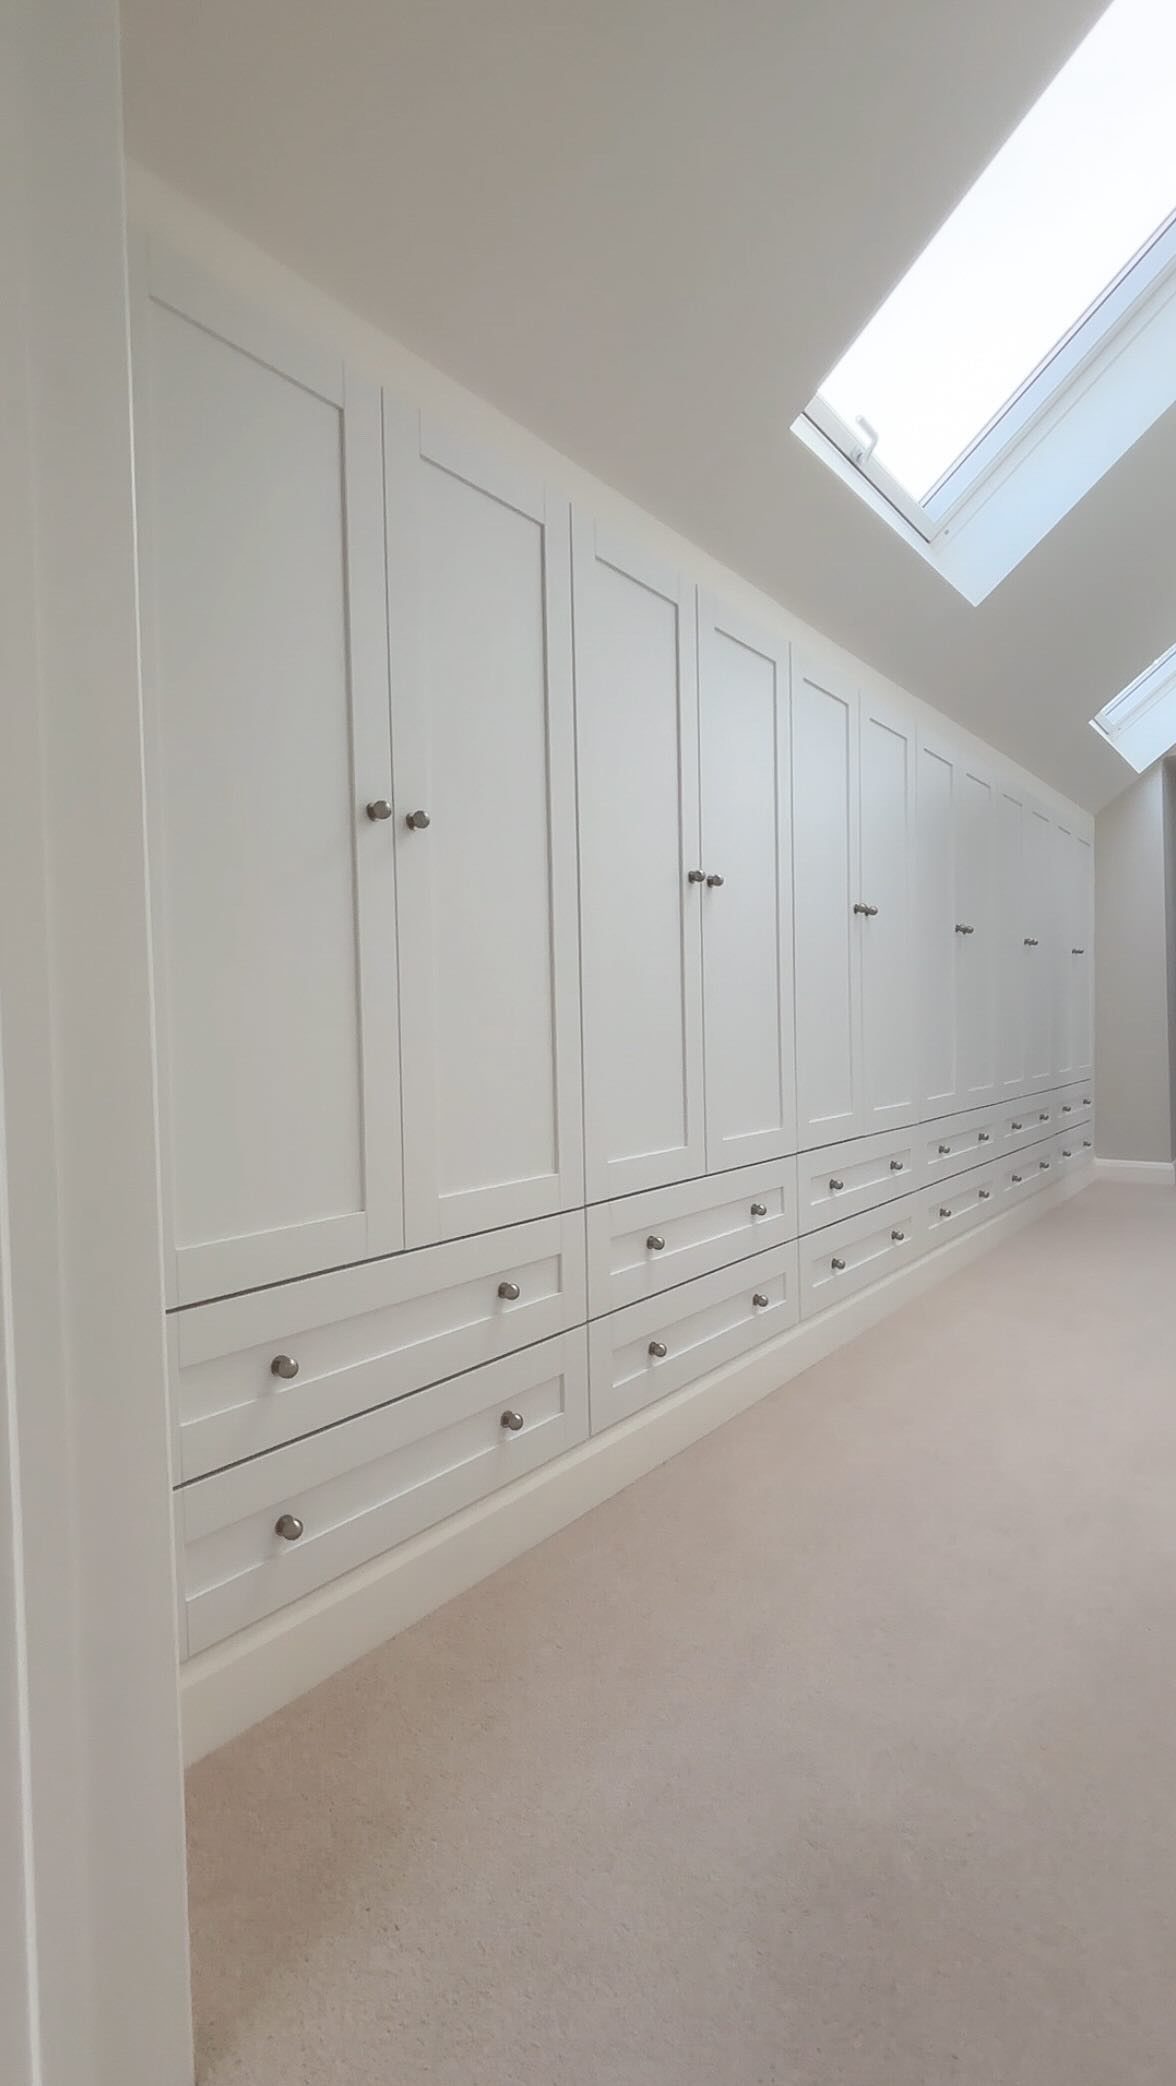
A full wall of built-in cabinetry with tall doors and low drawers stores what a small living room cannot leave out in the open.
Flat-pack frames with doors and drawer fronts added can look custom when they fit the wall exactly; two days of assembly beats the price of true built-ins.
Books under a low coffee table and a slim side table for drinks where a cabinet would not fit keep storage from eating the walking path.
The principle is the same: every piece should earn its footprint twice if it can. In narrow rooms, keep the walking paths clear and the walls uncluttered above eye level; the storage belongs below.
If you lack that, light paint and simple hardware do similar work.
12. Incorporate a Coffee Table with Storage
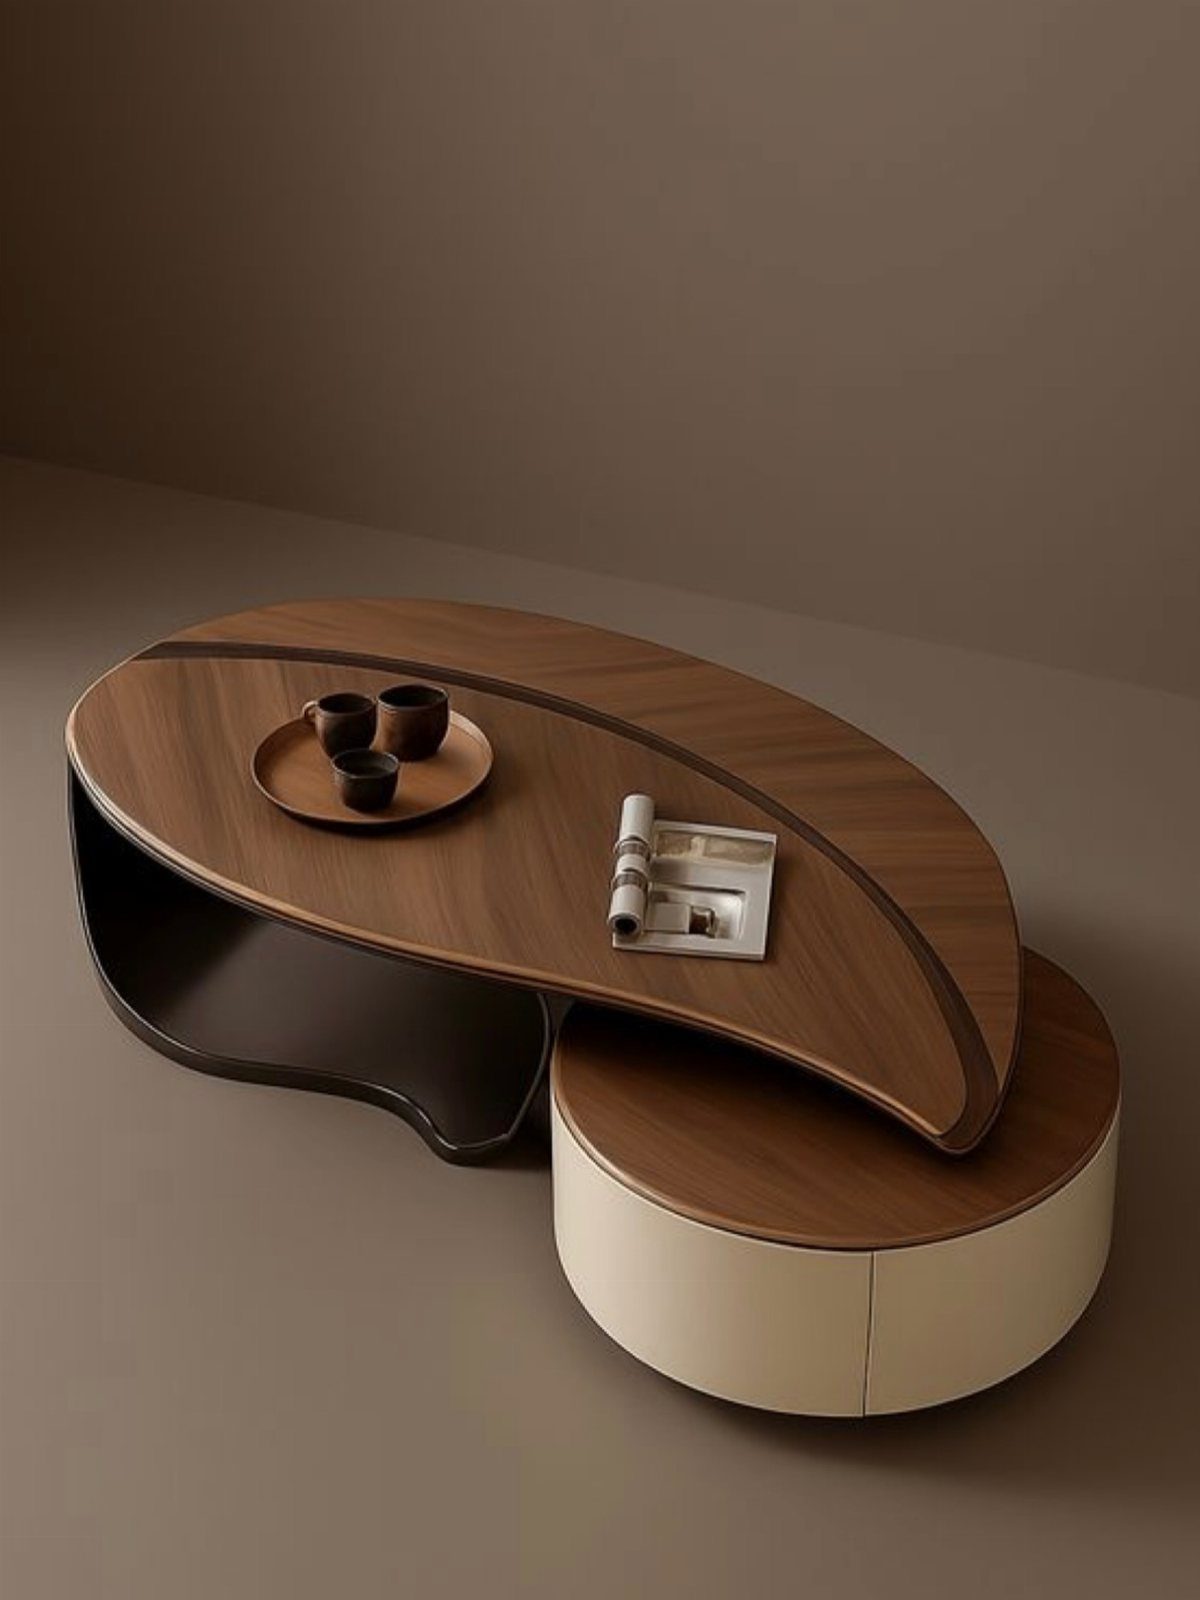
An oval table with a curved underside leaves more walking space than a rectangle of the same length. The paired ottoman underneath stores what the tabletop cannot hold.
A vintage trunk swapped in for a traditional coffee table hides blankets and magazines without adding another piece to a studio. It held extra pillows and blankets through winter, and the flat top took a tray for morning coffee.
Ottomans with lids, hollow benches, or wide drawer units work the same way.
Height matters more than style: a storage piece that sits too low forces you to bend for your cup, and one too high blocks the sightline across the room.
Match the table height to your sofa cushion so you are not reaching up or down for your drink. Choose the surface you will actually use daily; the hidden part handles the rest.
13. Install Floating Shelves
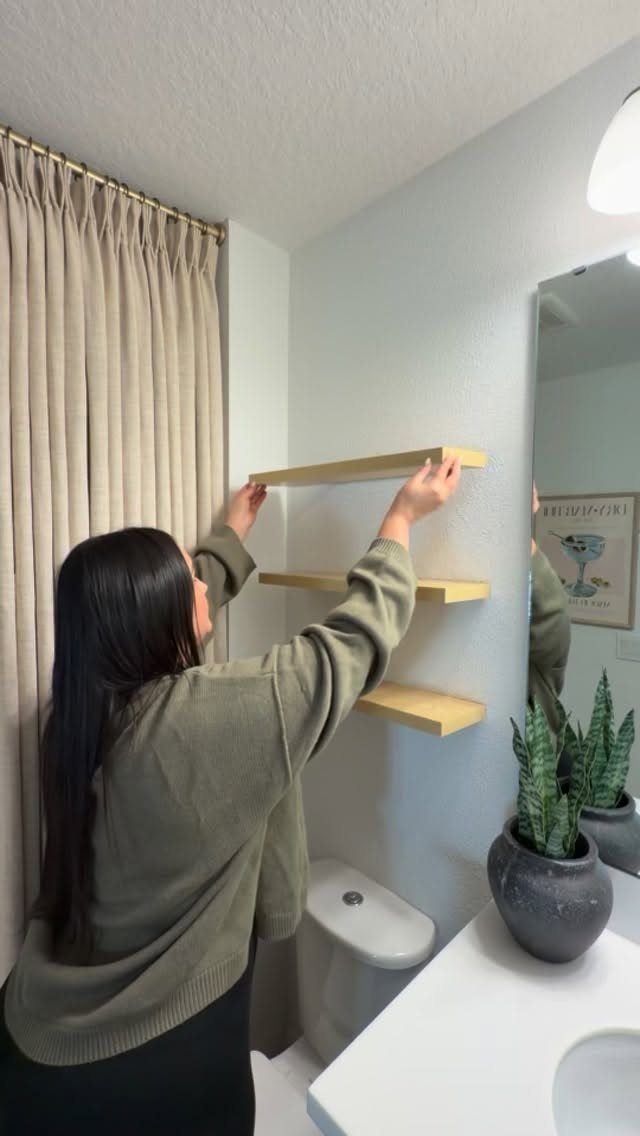
Floating shelves keep the floor open while giving you somewhere to put books, plants, or the small objects that make a room feel lived-in.
I like the look of light wood against a painted wall, though stone slabs in a muted tone work if you want something heavier that still reads as one surface.
Mount them at a height you can actually reach daily; storage you will use beats storage that only looks good in a photo.
In a bathroom-adjacent living space, the shelf material matters more than usual; sealed wood or stone handles humidity better than raw pine.
Three shelves at 12 inches deep hold most paperbacks and small pots without jutting into the room. The hardware hides inside, so the wall needs solid blocking or a stud finder you trust.
14. Add a Gallery Wall
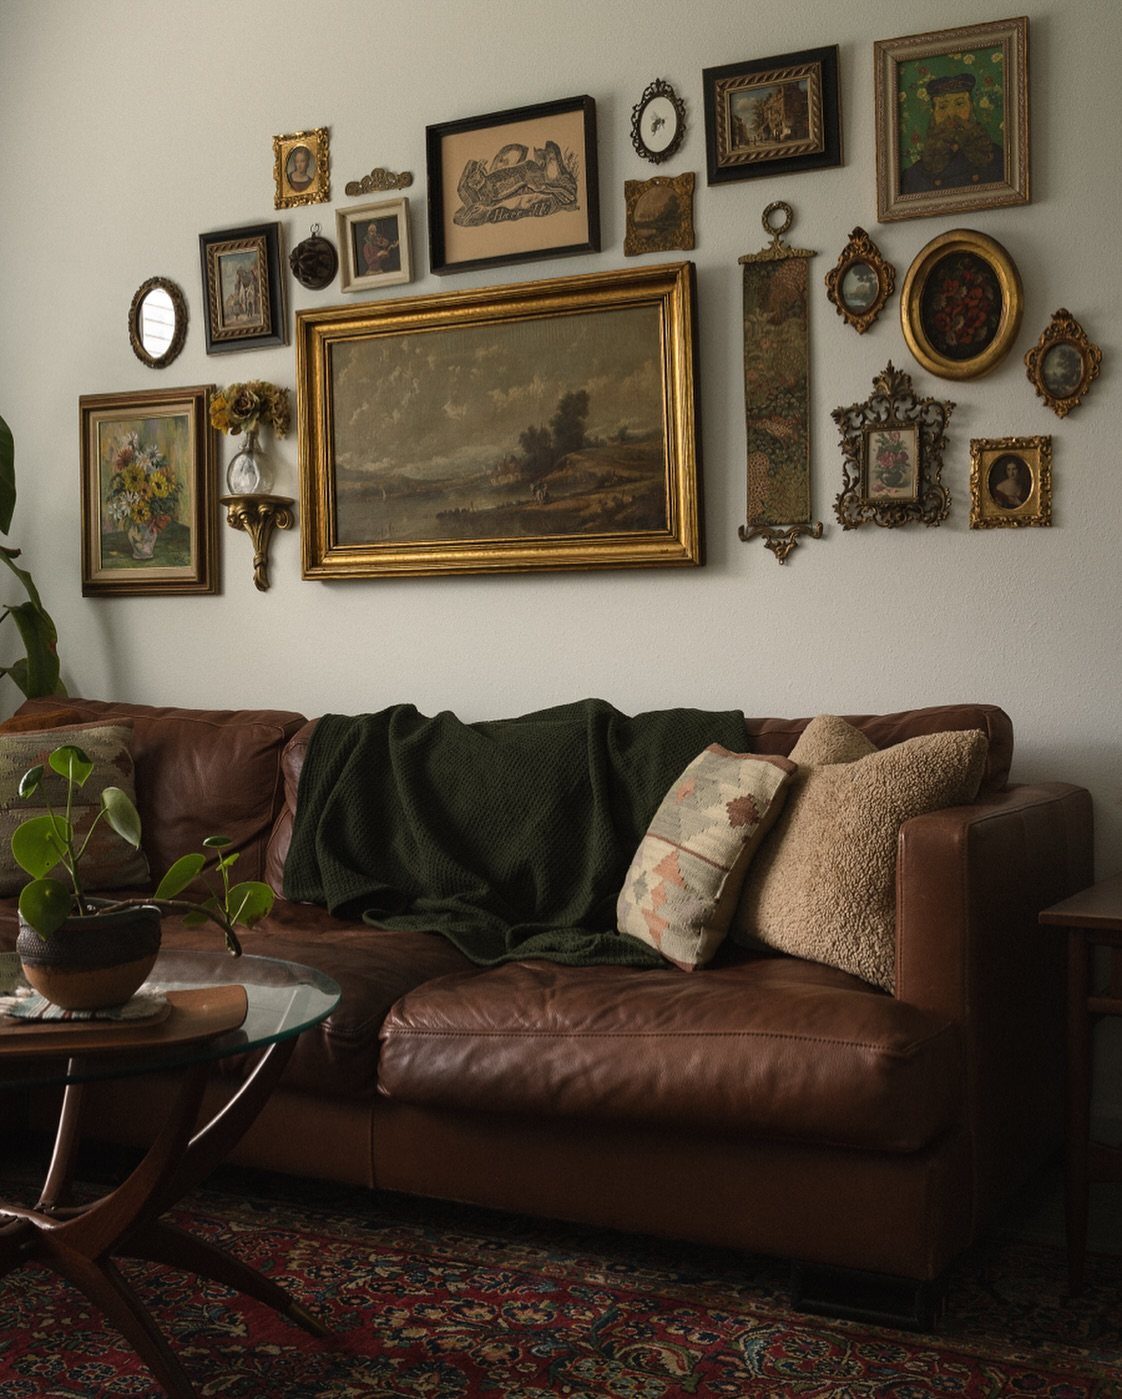
A gallery wall turns the spot behind your sofa into the room’s anchor so the rest of the space can stay simpler. Mix frame finishes; gold, black, and wood together keep the eye moving without demanding matching furniture.
I start with one piece I love and build outward, keeping the frames close enough that the grouping reads as one shape from across the room.
In a studio, this trick separates your seating area from your sleeping area without a room divider eating floor space.
The Manhattan apartment that proved this to me was 400 square feet; the gallery wall behind the sofa made the living zone feel intentional, not leftover.
Hang the center frame at eye level and let the rest cluster around it. Paper templates taped to the wall save your drywall from extra holes.
15. Incorporate Built-in Seating
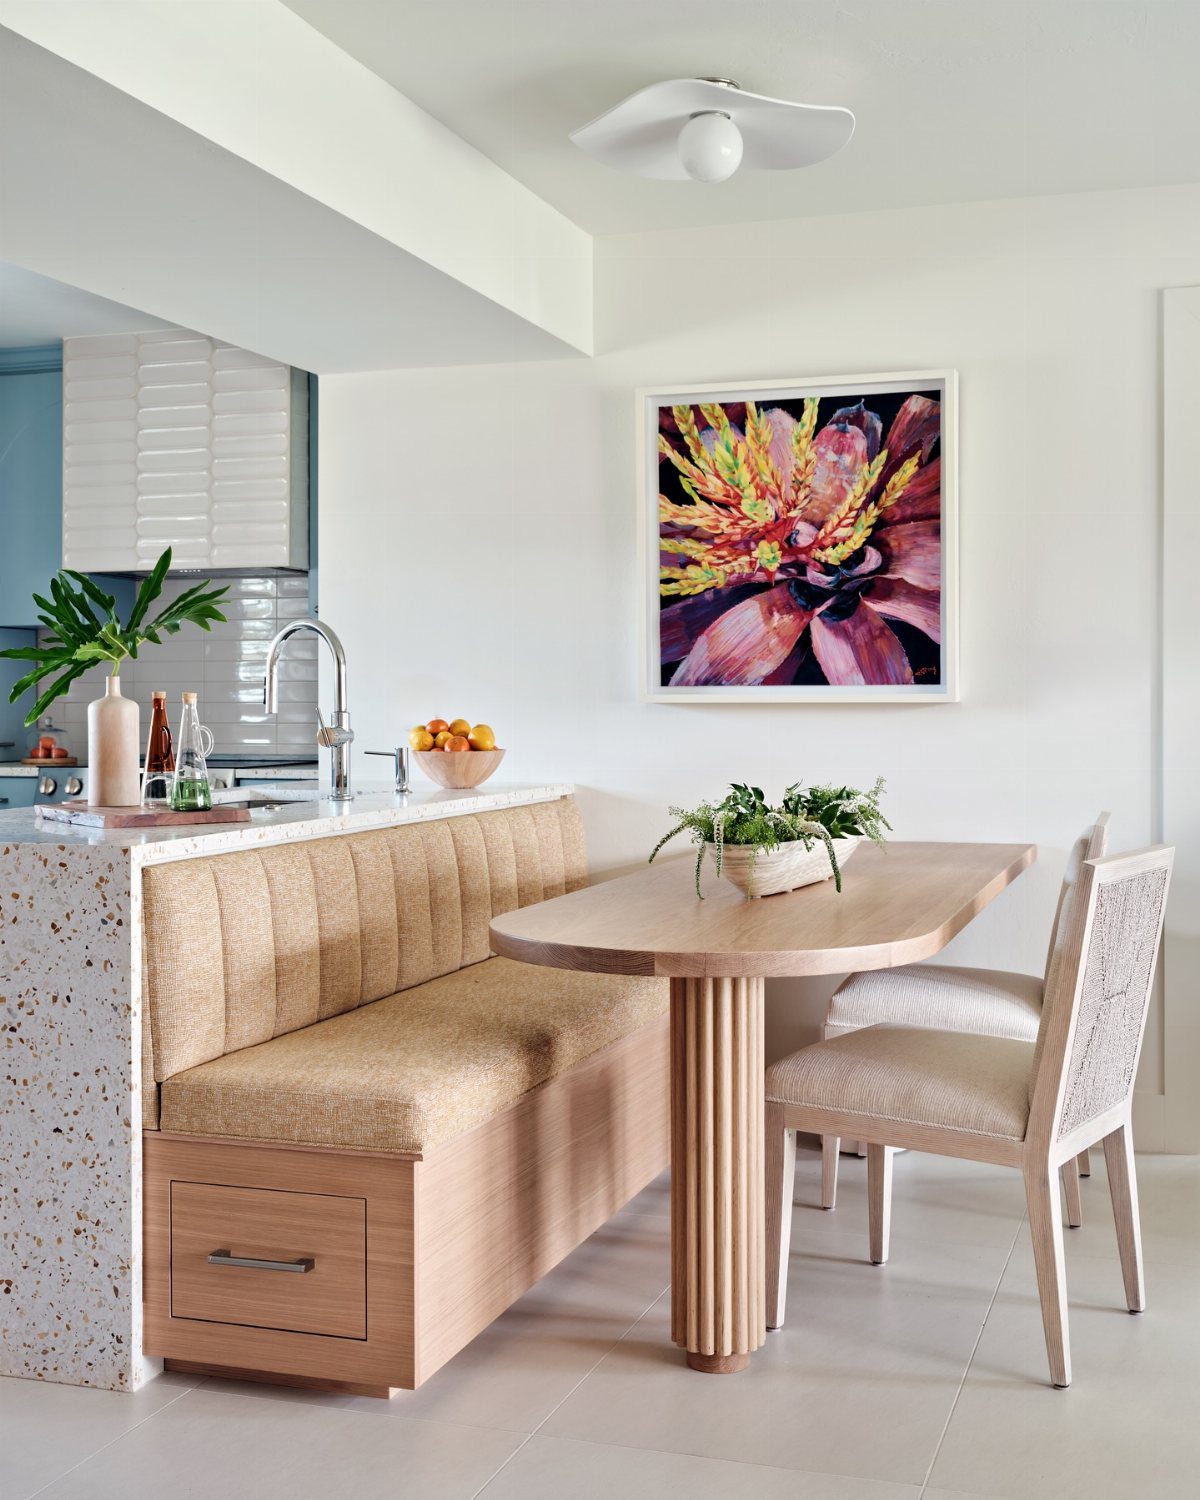
Built-in seating tucks into corners and under windows where a freestanding chair would stick out into the walk path.
A banquette with drawer storage handles board games or extra blankets, and an upholstered back removes the need for a separate dining chair against the wall.
Built-in seating saves clearance in a narrow room, enough to turn shimmying past into walking past.
The maker of this piece paired it with a bold art piece for casual mornings and conversation; that tells me the corner itself becomes a destination, not just a place to wait for the table.
Upholstery in a texture rather than a pattern hides the wear of daily use better than you’d expect.
Build the bench height so your feet rest flat with a cushion added; too tall and your legs dangle, too low and standing up feels like work.
16. Use a Console Table
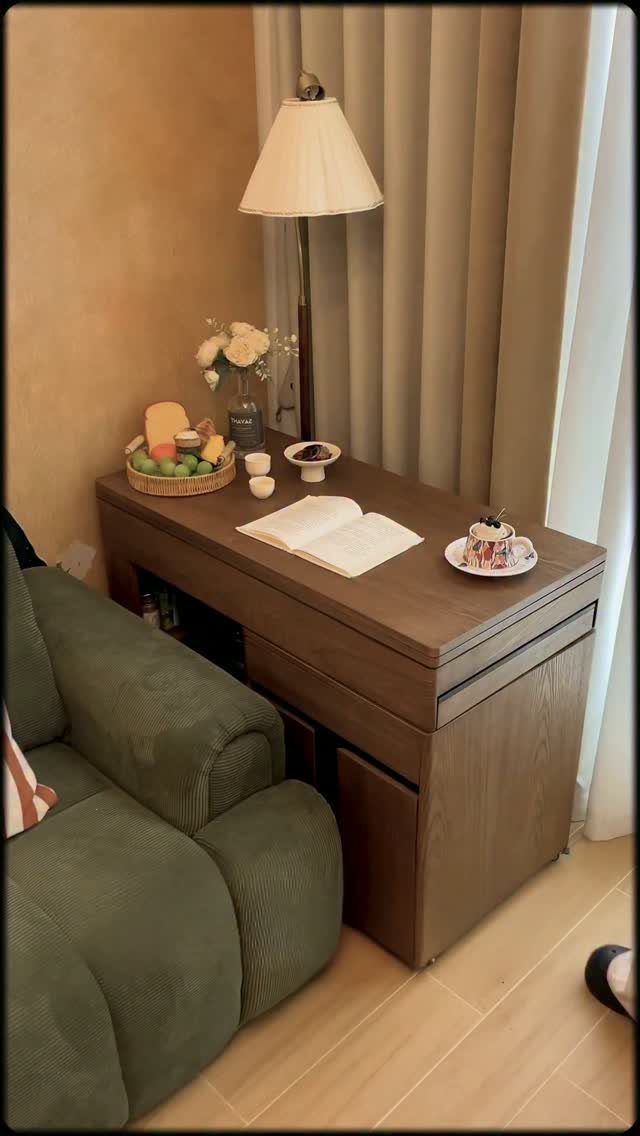
A console table against the sofa back gives you a place to set a drink, a lamp, or the mail without the bulk of a full desk.
A console table should hold a lamp and a book and still leave room for a plate; that is about the right scale for a piece that should not dominate the wall.
I look for something under 30 inches tall so it does not block sightlines across the room, and narrow enough that the walkway stays clear.
A storage ottoman nearby catches the items you do not want on display; the console handles the ones you do.
In a Chicago apartment I remember, a short wooden stool did similar work beside a sectional, keeping the proportions low so the seating stayed the focus.
Wood tone matters more than species here; match it to your floor or your largest furniture piece so the table does not read as an afterthought.
17. Use a Low-profile Sofa
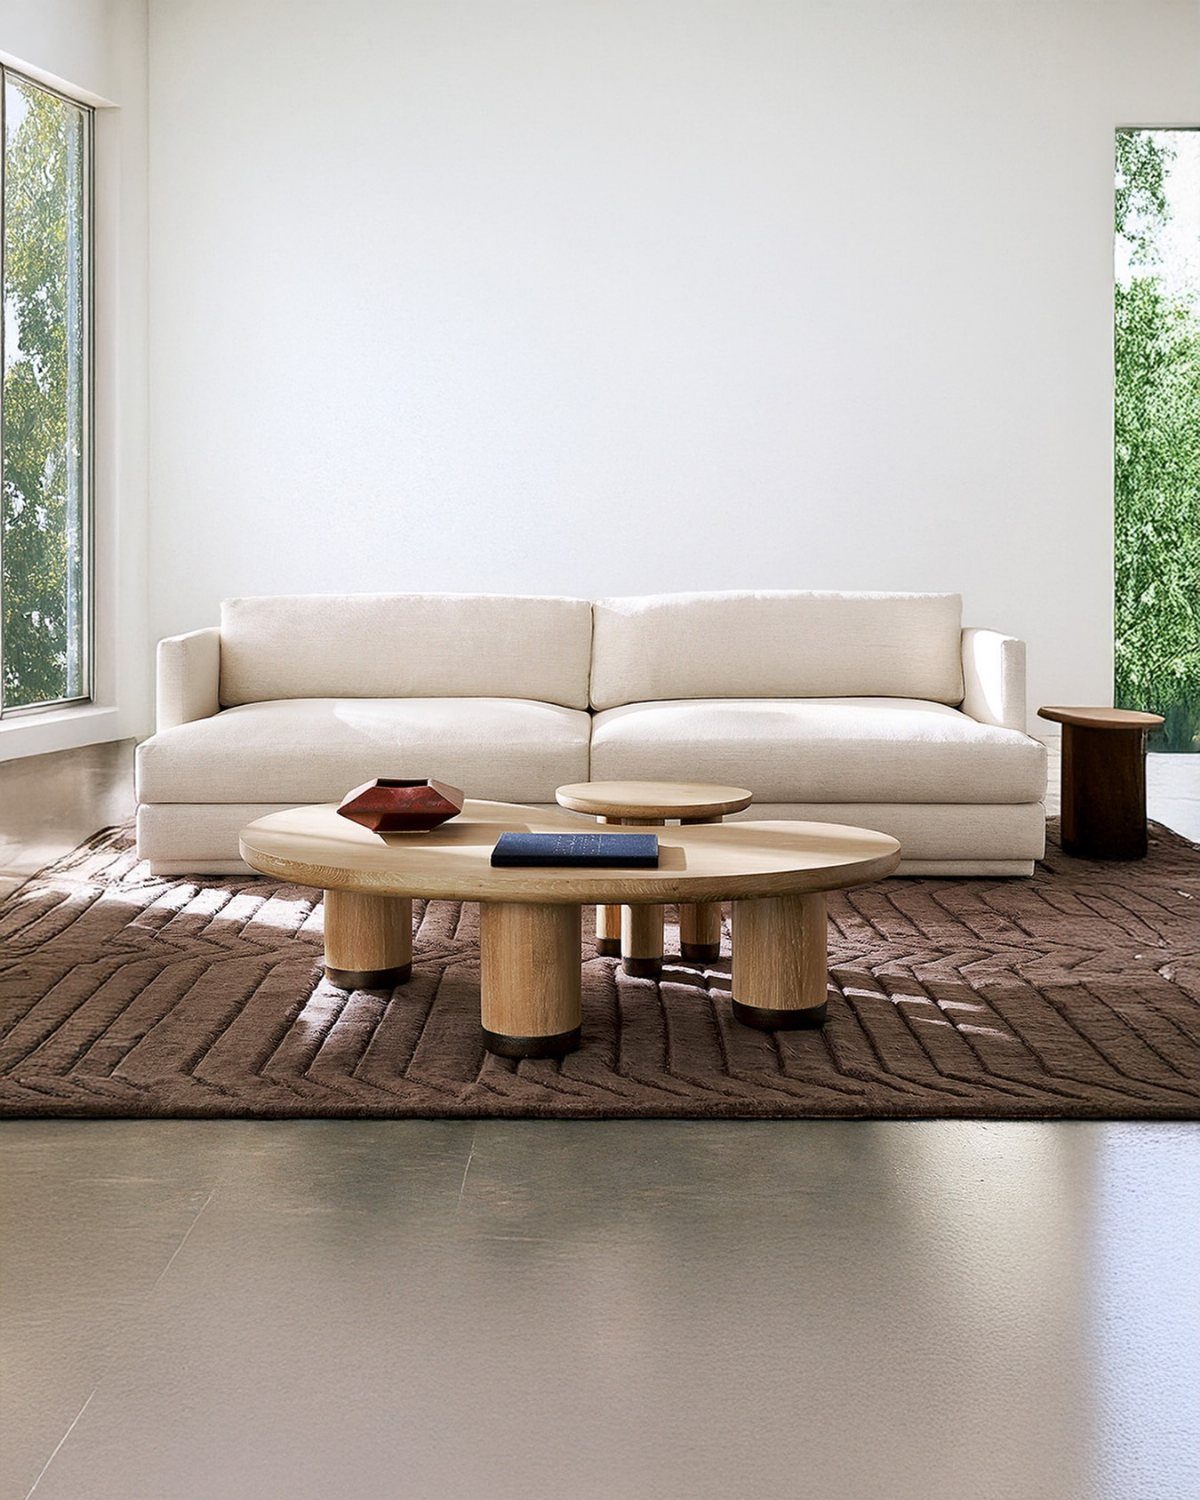
A low-profile sofa lets the wall above it show, which tricks the eye into seeing more vertical space than the ceiling actually gives you.
Sleek seating and a lower coffee table can make a room feel taller even with the same eight-foot ceiling.
The maker designed this one for CB2, which tells me it is mass-produced enough to sit on before you buy.
Pair it with a rug that fills the seating area, not the whole room; the floor visible at the edges reads as extra square footage you did not pay for.
18. Consider Color Drenching
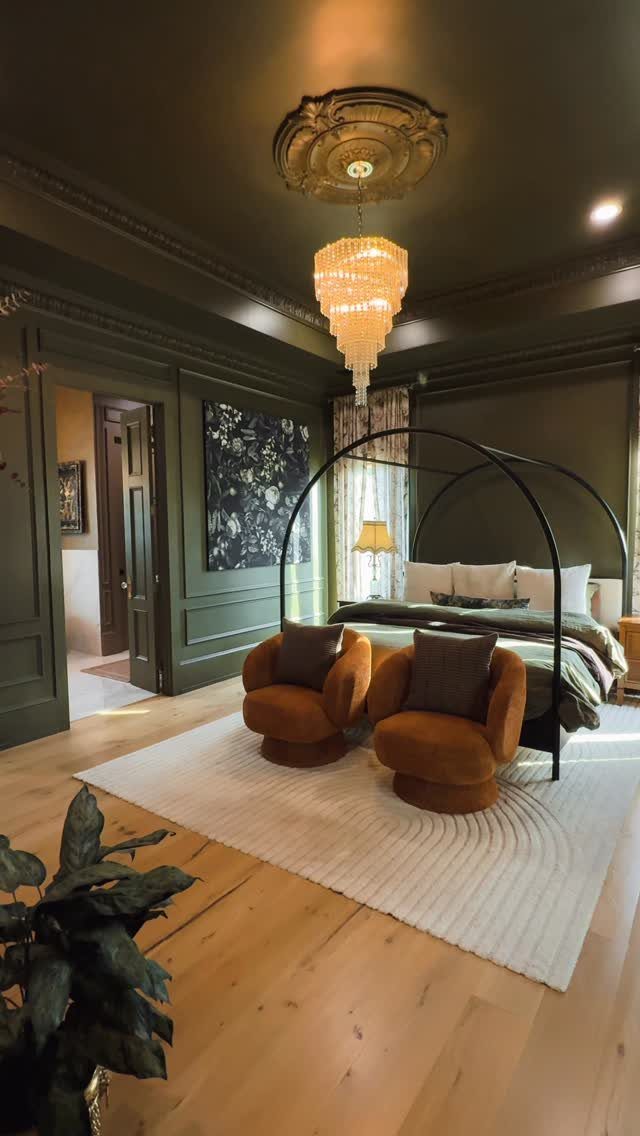
Color drenching means painting the walls, ceiling, and trim in one shade so the corners disappear and the room feels wrapped rather than boxed.
I would not try this with a color I was not ready to live inside; the Washington, D.C. studio that convinced me used a moody tone on every surface including the ceiling, and the cocoon effect was immediate.
Large format tile in the same color family can carry the look to the floor without matching exactly; the slight variation keeps it from reading as a set.
A chandelier and light wood flooring give the eye somewhere to rest, which you need when one color owns the room.
Test your shade at ceiling height too; colors read darker up there, and a tone that looks rich on the wall can turn oppressive overhead.
19. Maximize Vertical Space
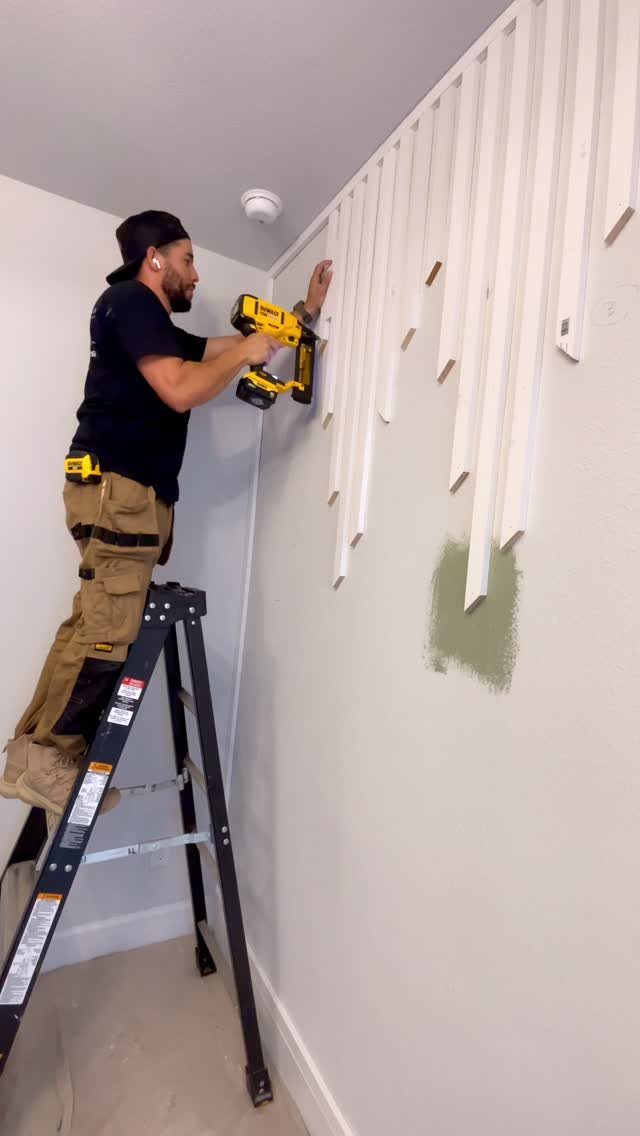
A ladder and a drill turn an empty wall into usable real estate. Tall bookshelves, wall-mounted lights, or vertical slats like the ones going up here pull the eye upward and free the floor for actual living.
In rooms with regular ceilings, a single tall bookcase or floor lamp does the same job without construction. Tension-mounted storage hung from the molding down travels with you at move-out, which matters when you do not own the walls.
Skip this if your walls are thin plaster or you cannot find a stud; a leaning shelf gives nearly the same effect with zero holes.
20. Incorporate Mirrors
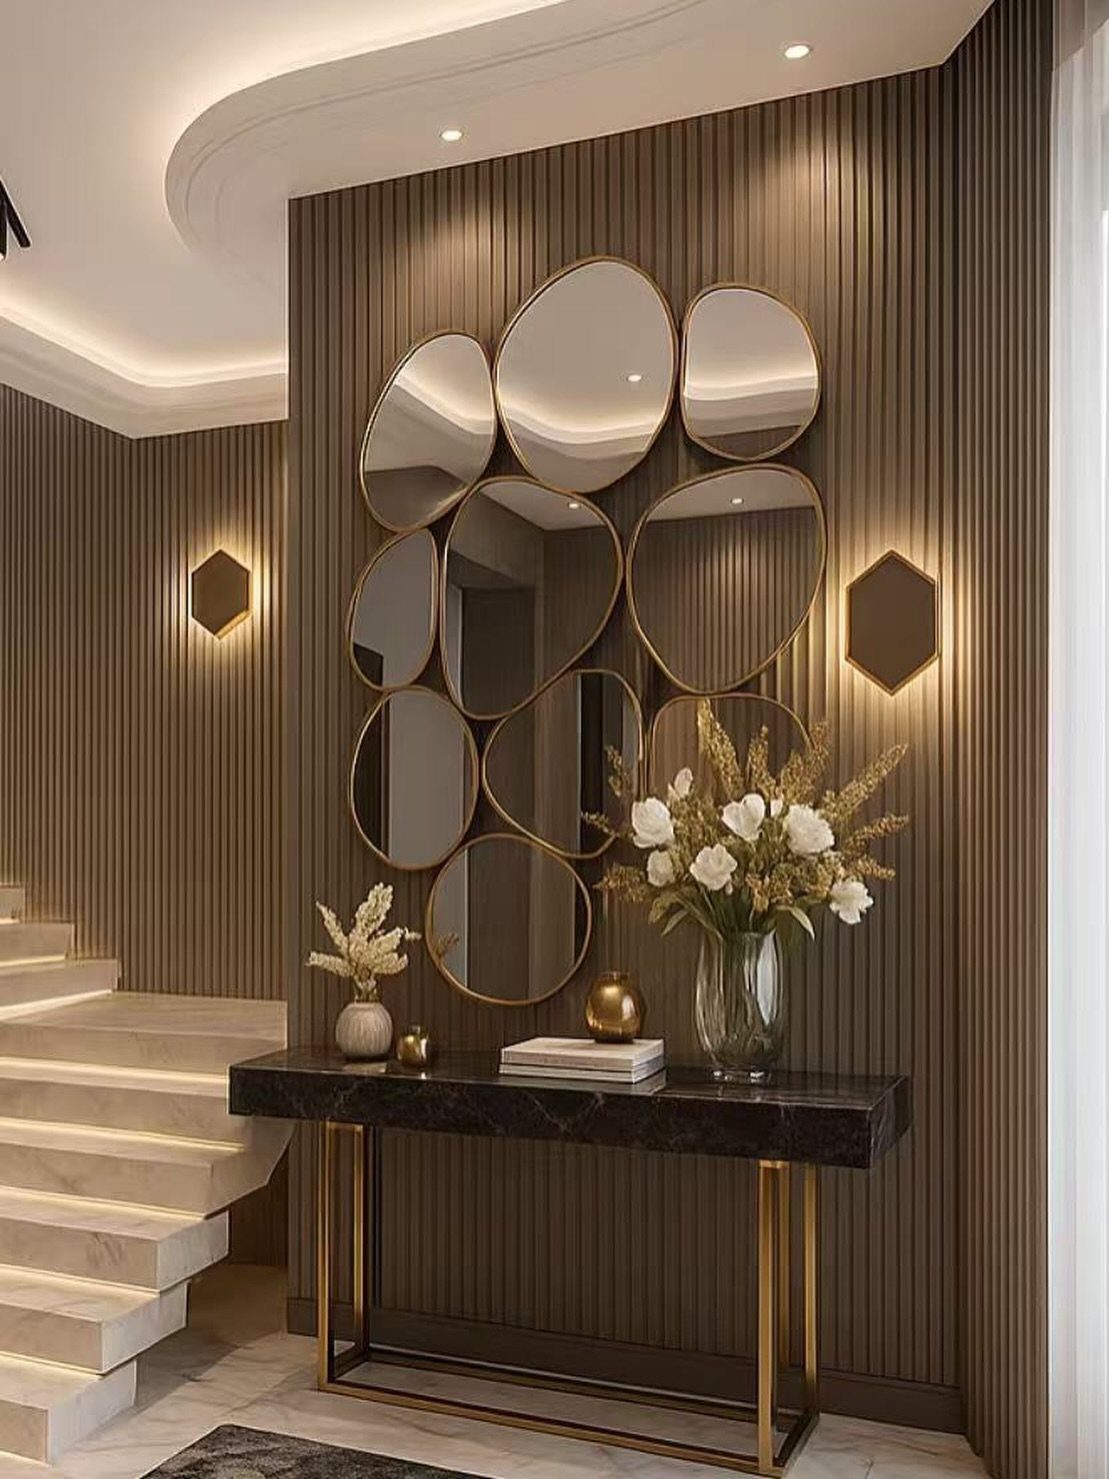
Mirrors do the heavy lifting of a window you do not have. The pebble shapes and gold frames above the console catch whatever light enters the room and bounce it back at angles a flat mirror would miss.
One mirror helps; a cluster helps more, because the broken reflection reads as depth instead of a straight duplicate of your own space. Hang them where they catch morning light or a lamp you already use daily.
Renters in dark apartments: this is your first move, and command strips rated for glass will hold smaller ones if the lease says no holes.
21. Incorporate Statement Pieces
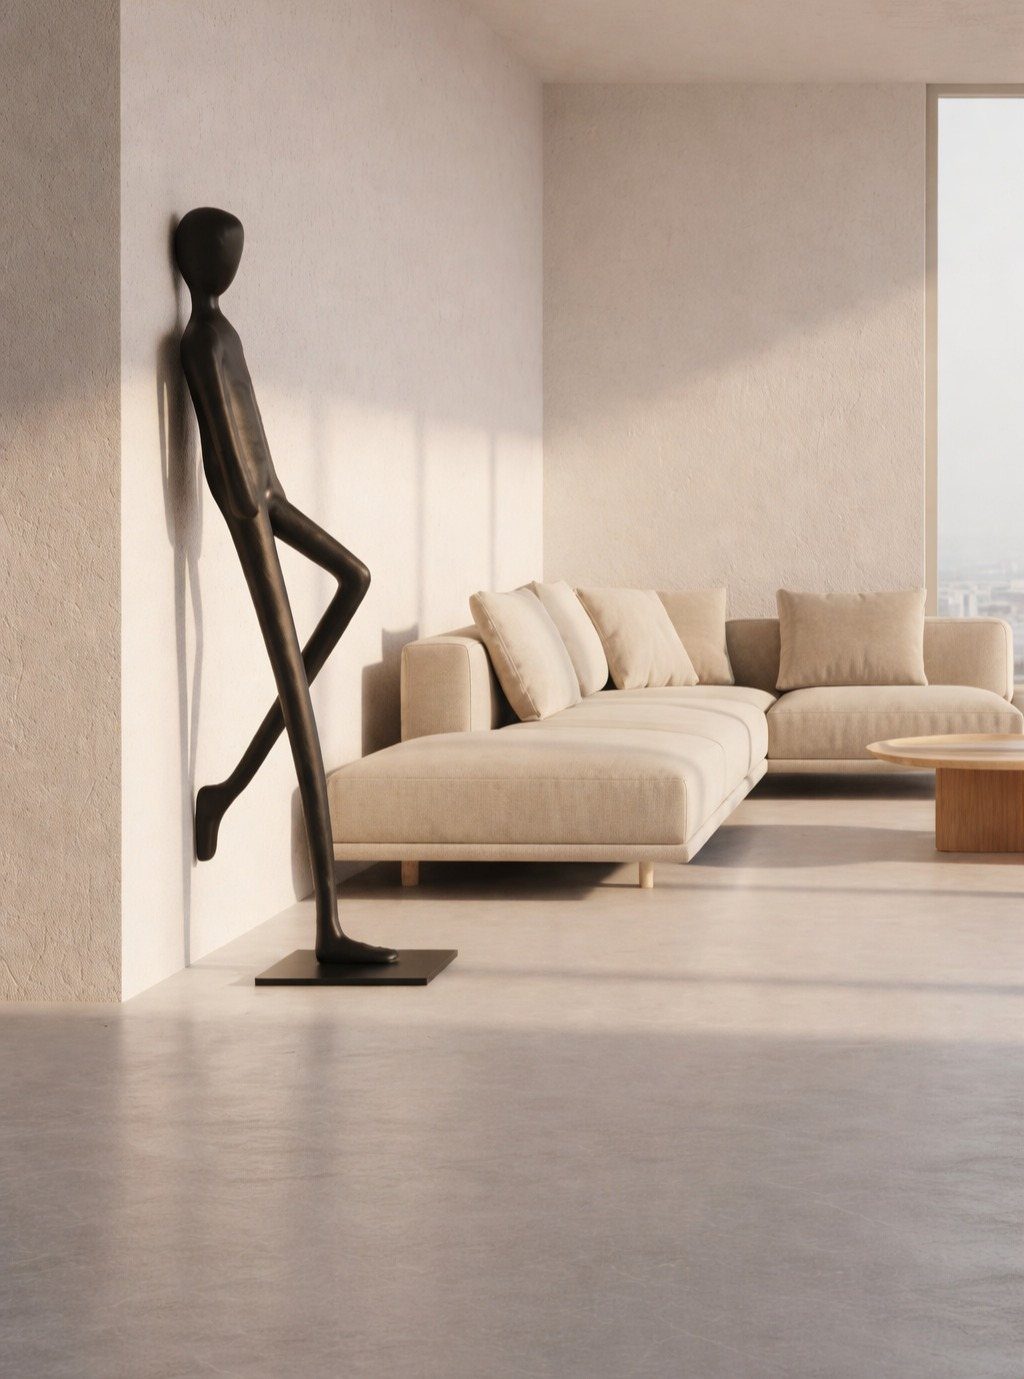
One oversized piece does more for a small room than three medium ones fighting for attention. A coffee table with real presence can own its corner without spreading into the walkway; the footprint matters more than the silhouette.
Leave more open floor around it than the first layout suggests. Pull the sofa farther out than the first layout suggests, and let the piece have that gap as its frame.
This trades away flexibility. A statement piece fixes the room’s personality, so do not buy it until you know what personality you are fixing.
22. Add Greenery
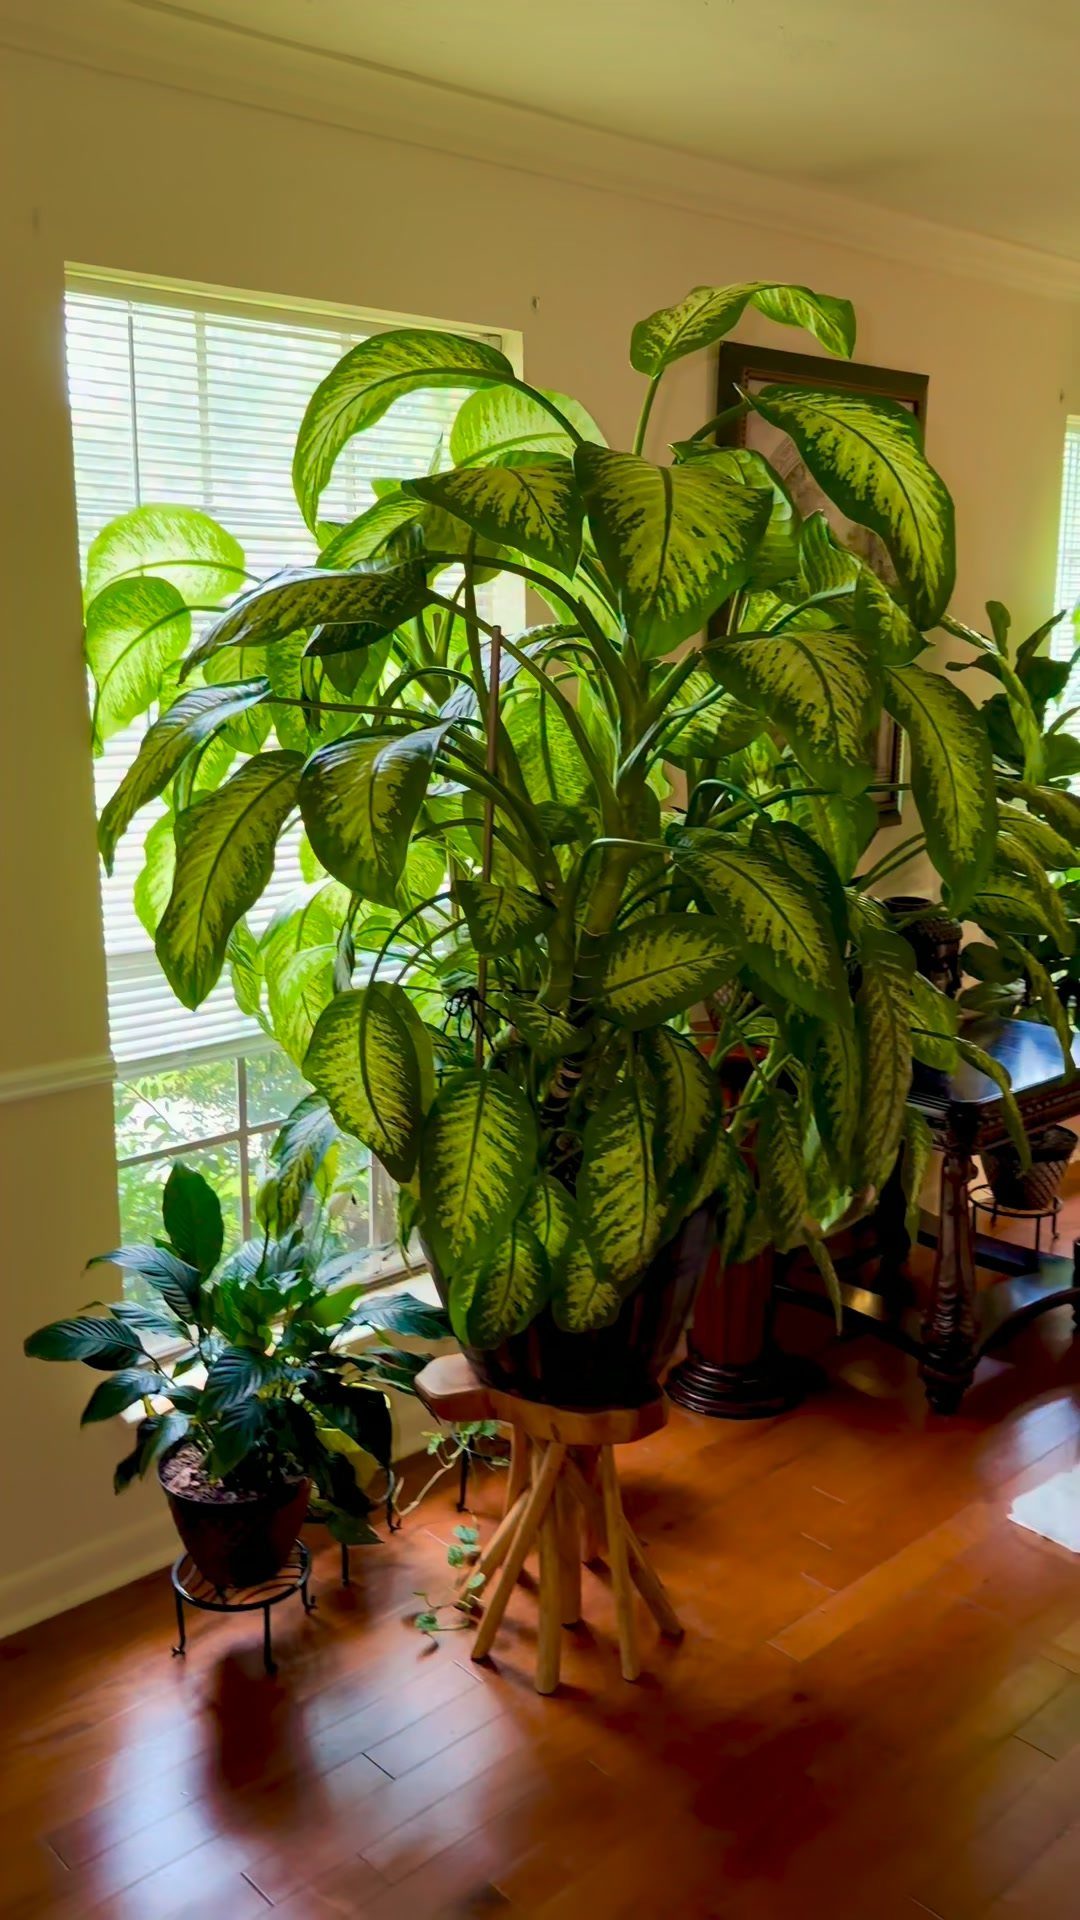
Plants add height and texture that furniture cannot match without looking crowded. A tall fiddle-leaf on a tripod stand, like the one catching window light here, draws the eye up and softens a corner that would otherwise feel boxed in.
A smaller plant on a low stand fills the middle ground between seat and ceiling where nothing else belongs.
Watering is the real cost; for forgetful hands, a self-watering pot buys back weeks of grace for a price that fits a spare-change budget.
No direct sun? Snake plants and ZZ plants tolerate the dim side of a small room and still grow upward.
23. Use a Sectional Sofa
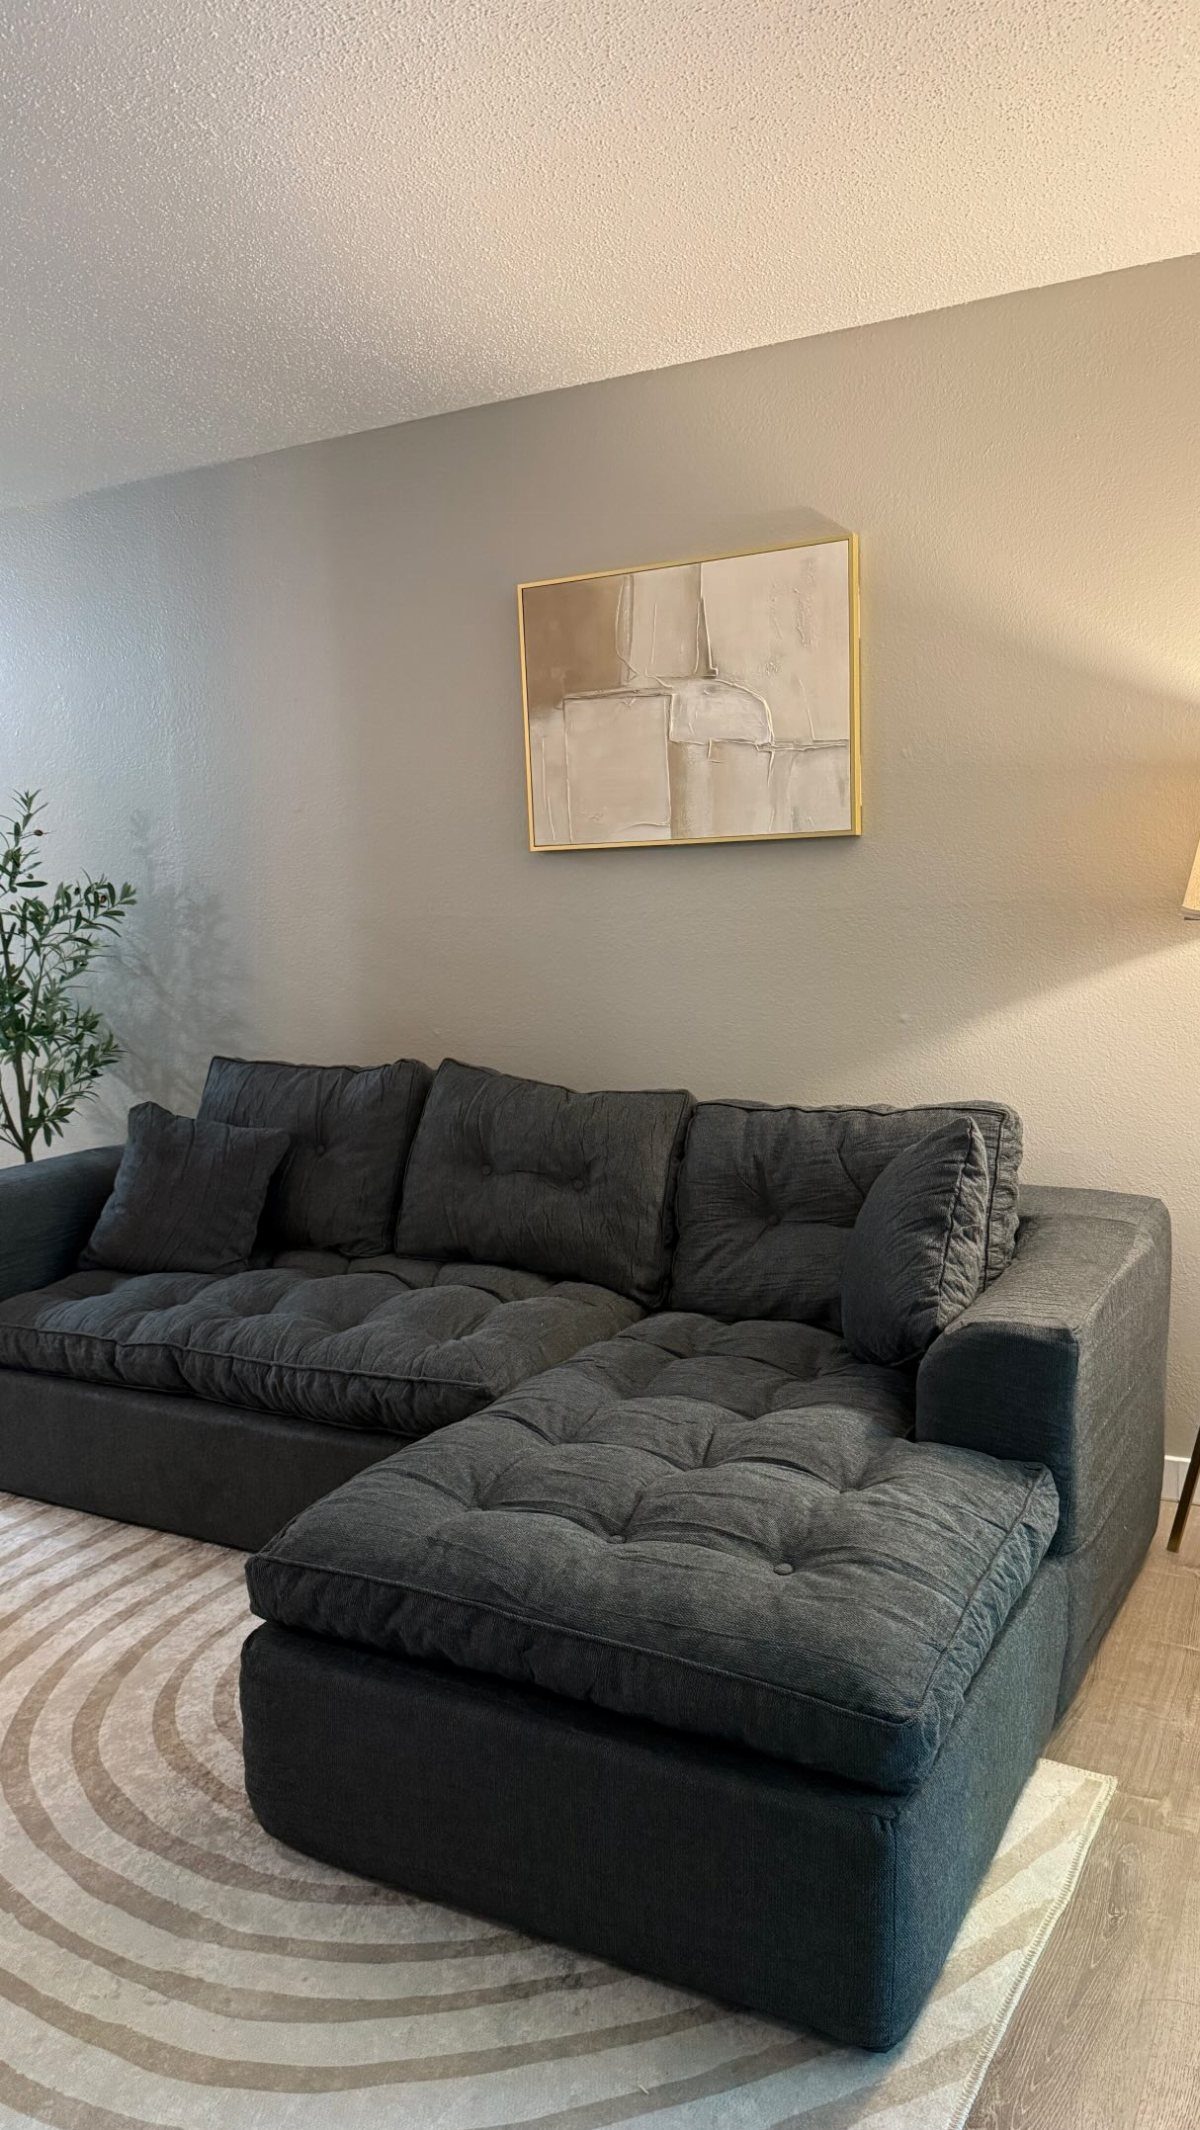
A sectional turns an awkward footprint into seating that actually fits. In a narrow room, running the length with one piece beats squeezing in a sofa plus two chairs that block the path.
Wall-to-wall upholstery without the visual breaks of separate legs and arms keeps the floor from looking chopped up. A low sectional back can split a studio into living and sleeping zones without a divider eating space.
Measure twice: sectionals come in left-arm and right-arm facing, and the wrong return leaves you with a chaise pointed at the kitchen.
24. Use Bold Patterns
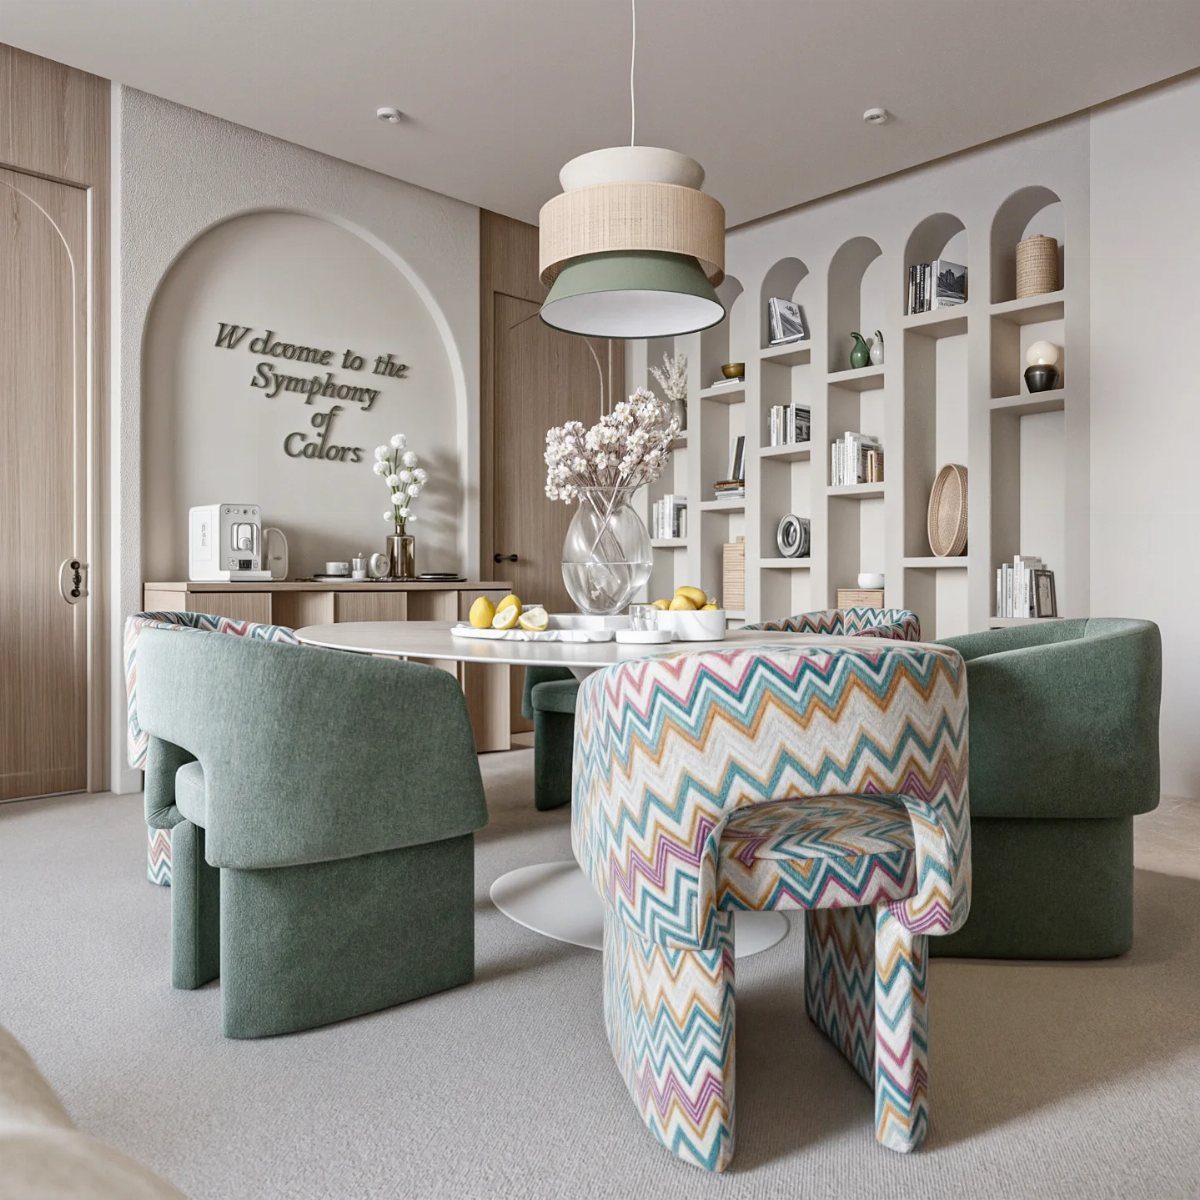
One loud pattern, used once, wakes up a room that safe choices flattened. One patterned piece does the work; solid companions settle it down so the room does not shout.
Restraint matters more when the walls are close. I would rather see one patterned rug or one graphic pillow than a matched set of prints that fight each other across the only open floor you have.
Start with removable items: a chair cover, a throw, a lampshade. Live with it long enough to stop noticing it fresh before you decide.
If it still feels right, then consider the wallpaper.
25. Use a Daybed
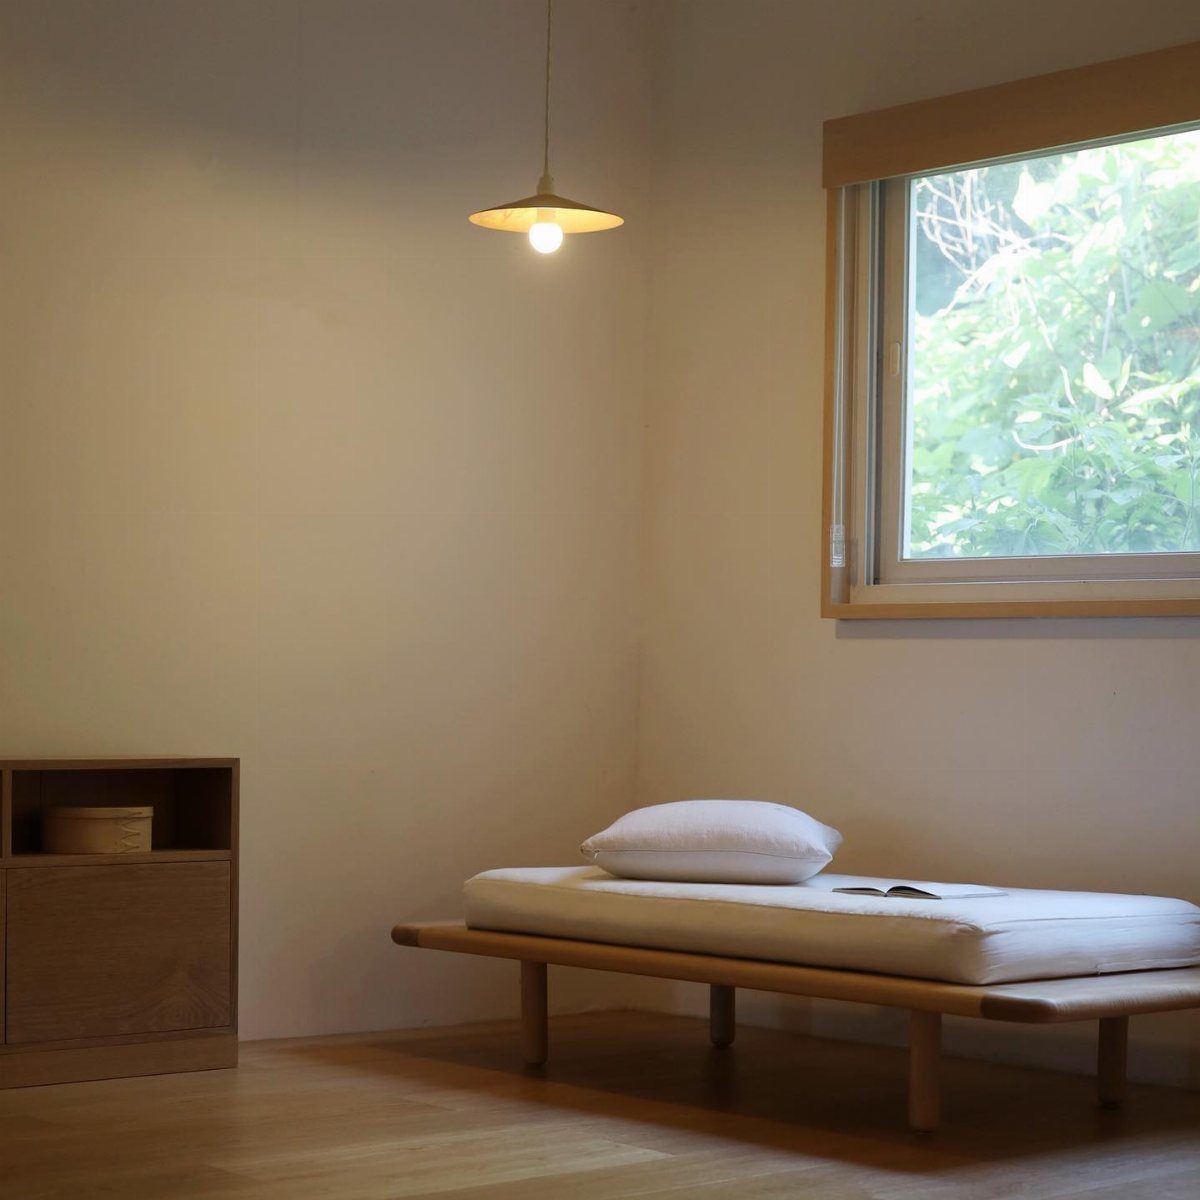
A daybed turns the same footprint into seating by afternoon and a guest bed by night. A daybed with low lines and light wood keeps a small room from feeling chopped up by too many pieces.
Pick a mattress size that treats the wall like a headboard. A twin works for one sleeper and leaves walking room; a full swallows two but needs more floor.
I would skip the trundle unless guests are monthly regulars, since the drawer steals storage space underneath.
Dress it with pillows that read sofa by day, bedding you can fold at the base or into the cabinet.
The reader with no spare room and occasional visitors gets more use from this than from a sleeper sofa that weighs 300 pounds and fights back.
Importance of Layout
A small living room lives or dies on its layout.
You can own beautiful pieces and still feel cramped because the path from sofa to door cuts through the conversation zone, or because the chair blocks the one good traffic line.
I start every small-space rethink with a rough floor plan sketched to scale. Tape out the footprint on the floor if you need to; walk the paths yourself.
A clear loop through the room means someone can stand up from the sofa, reach the window, and leave without anyone tucking in their feet.
In a studio or open plan, the back of a low sofa can mark the living boundary without stealing square footage from the kitchen or dining area.
A sofa placed with its back to the kitchen line works as its own divider; no extra partition, no floor space lost.
Use of Natural Light
Natural light is the one thing that makes a small room feel larger without costing anything. The more of it you preserve, the less you fight the walls.
Sheer curtains in cream or beige filter glare without blocking the window. I would skip heavy drapes entirely in a room under 200 square feet; the fabric mass alone shrinks the space visually.
Pair those sheers with pale flooring and wall colors that send the light deeper into the room. Soft tones on both surfaces do more than a single white wall can.
Renters often leave existing blinds in place longer than they should, even when the light is wrong. If yours are neutral and mounted high, leave the hardware and layer the sheers in front.
The combination still reads as minimal, and you keep your security deposit.
Frequently Asked Questions
What is the best layout for a small living room?
The best layout keeps walking paths clear and puts every piece to work twice if it can. I start by mapping where traffic actually flows, then place seating so no one has to shimmy past a corner.
Slim furniture with visible legs, wall-mounted pieces, and storage built into seats or tables keeps the floor open.
A round coffee table or ottoman in a narrow room gives back the inches that sharp corners would chip away from your path.
What are some good ideas for a small living room?
Slim furniture with legs you can see under keeps the eye moving across the floor. Light colors on walls and floors reflect daylight, while layered textures at three distinct finishes add depth without clutter.
Three light sources minimum, a mirror where it catches morning light, and one wall in a bolder color or texture than the rest each do more than their cost suggests.
What are some good ideas for a small living room in 2026?
The same principles hold: slim furniture, light colors, layered textures, and multi-functional pieces.
A wall-mounted desk that folds away, a console table behind the sofa back, and floating shelves at a height you actually reach daily all keep the floor open.
What is the 2/3 rule for living rooms?
The rule suggests furniture should occupy about two-thirds of the room’s space, leaving the rest for movement. In a small living room, this matters more because every inch of clearance counts.
I think of it as a check, not a law: if your path between pieces feels tight, the furniture has crept past that ratio and something needs to shrink or mount to the wall instead.